
Weddings in Bridgeport, Chicago
Your Chicago wedding,framed like a masterpiece.
A Chicago wedding venue of timber beams, exposed brick and original art. The ceremony, the cocktail hour and the reception, all under one roof, for up to 300 guests.
- The ceremony
- Cocktail hour
- Dinner
- The first dance
The order of the day
From the aisle to the last dance, all in one place
One venue in Chicago’s Bridgeport neighborhood for every moment. No shuttles and no second location, just a short walk from one room to the next.
The ceremony
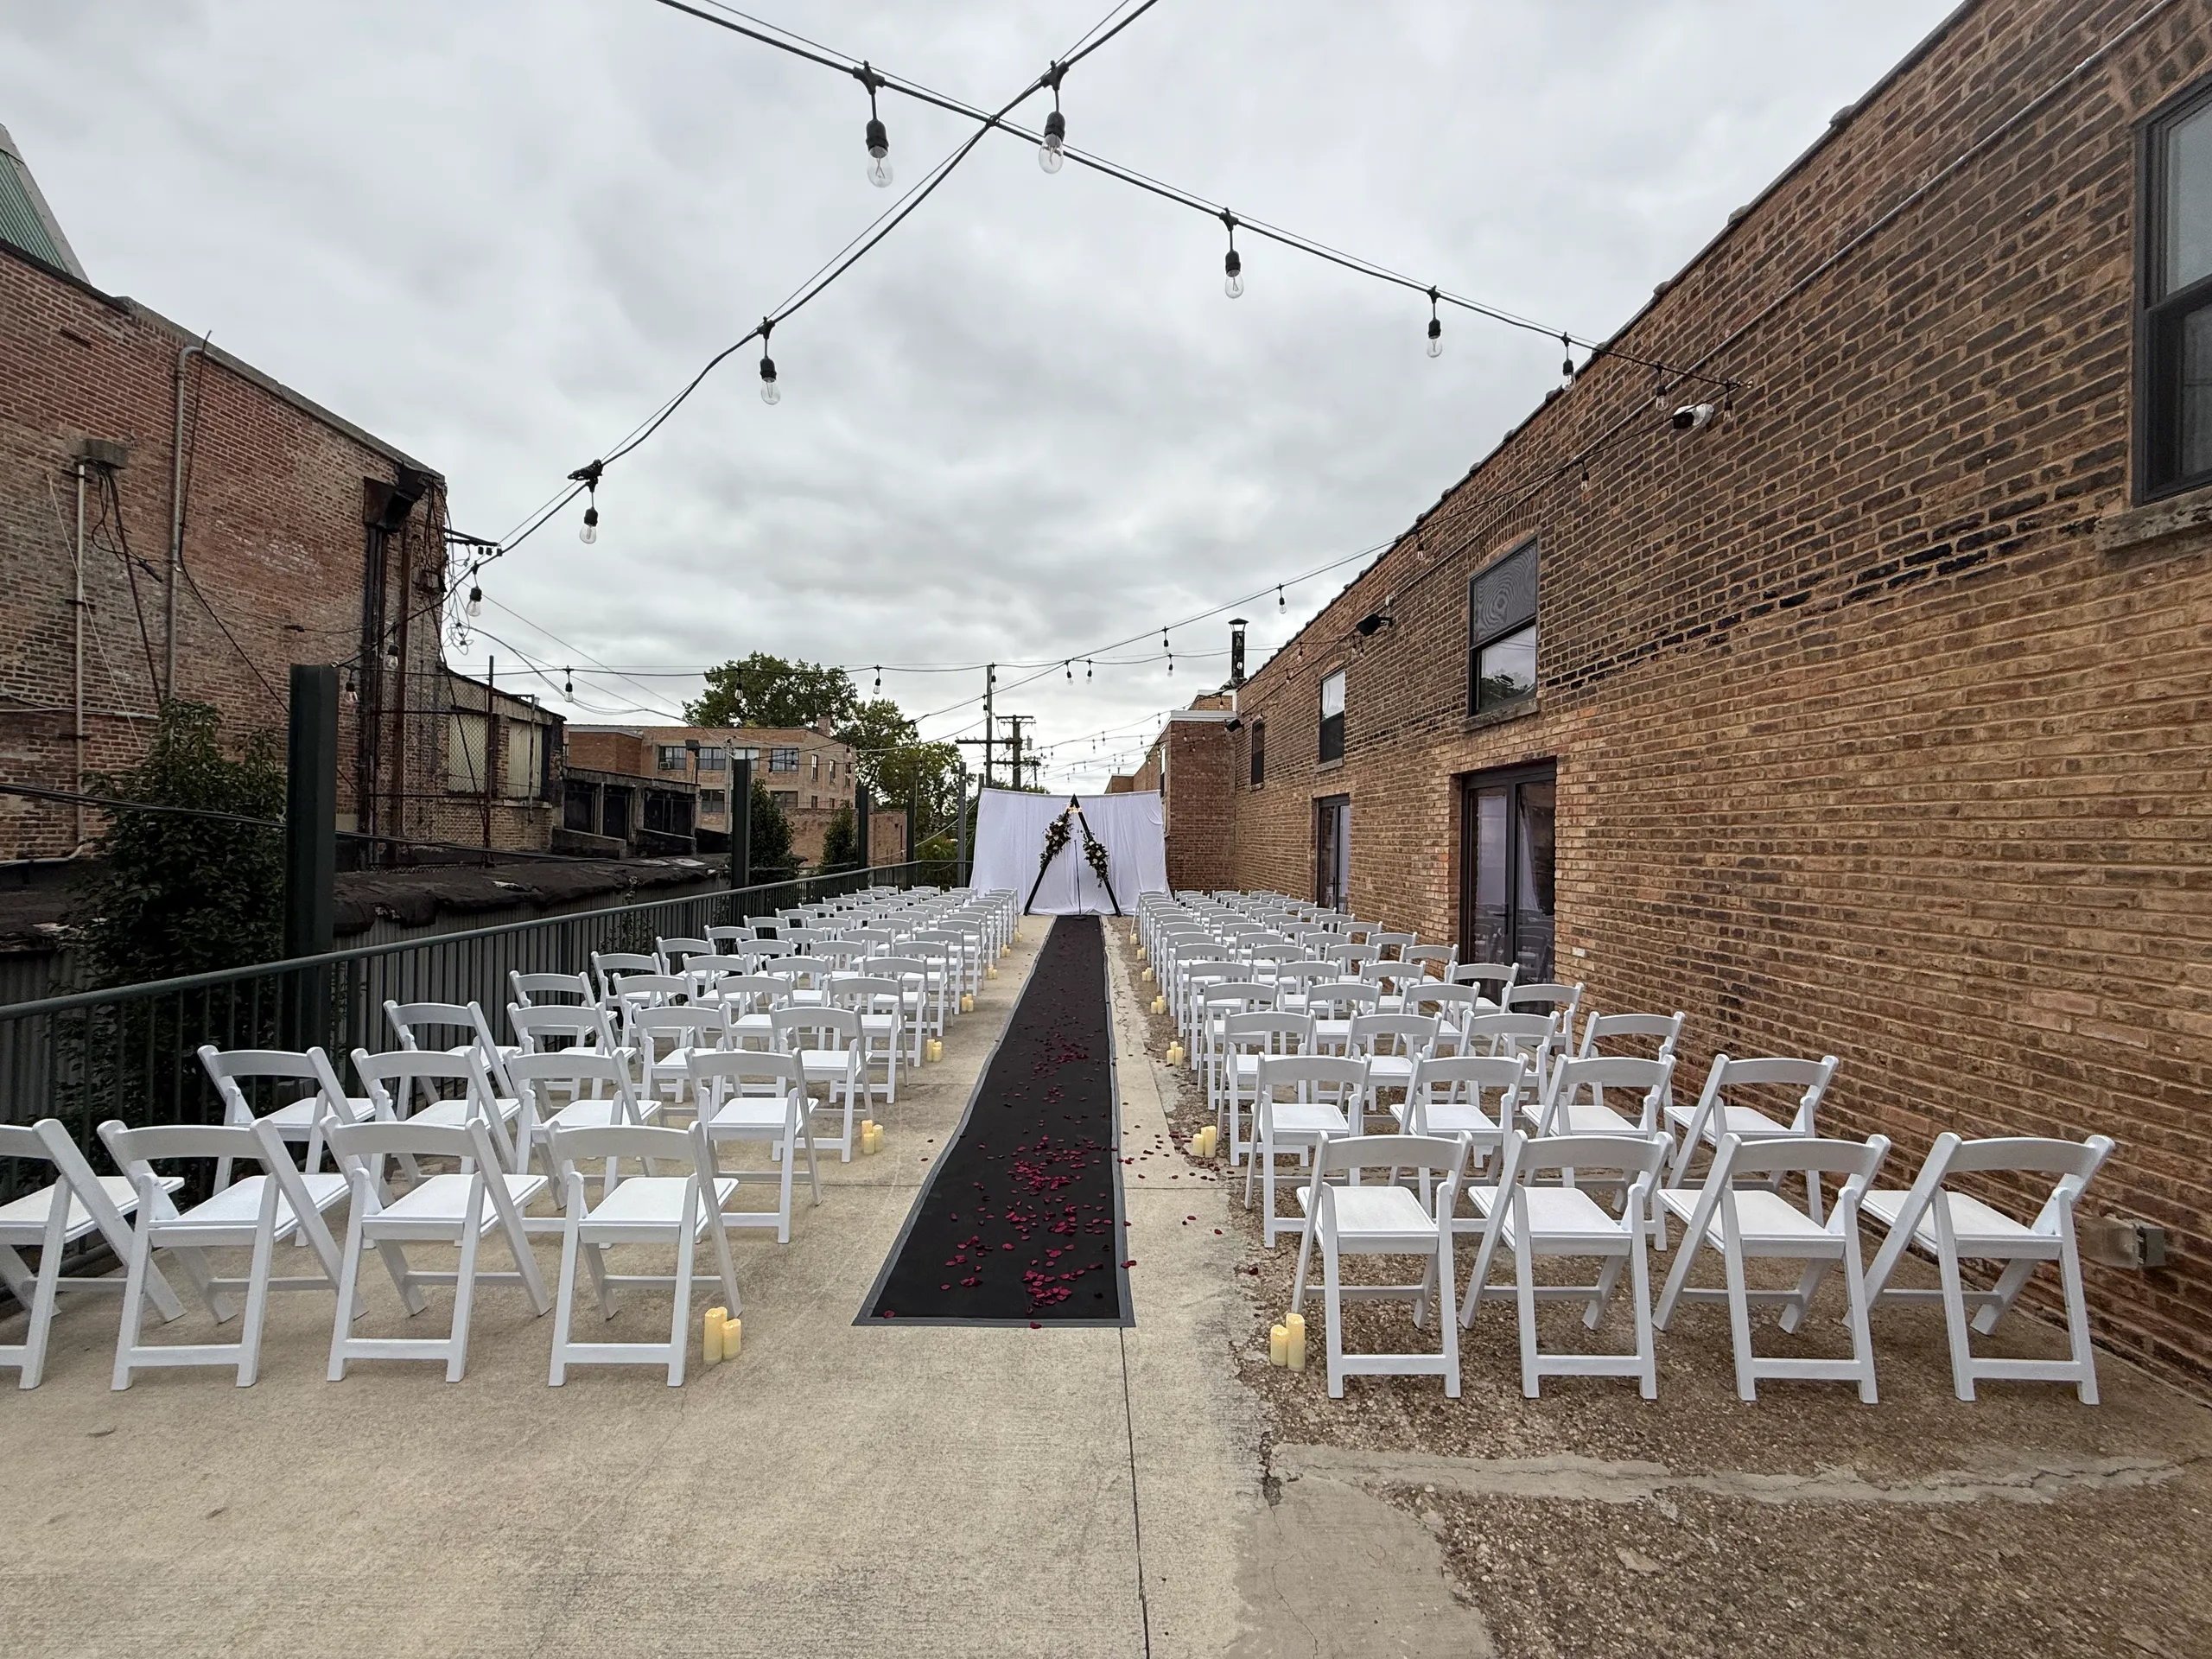
Vows beneath the string lights
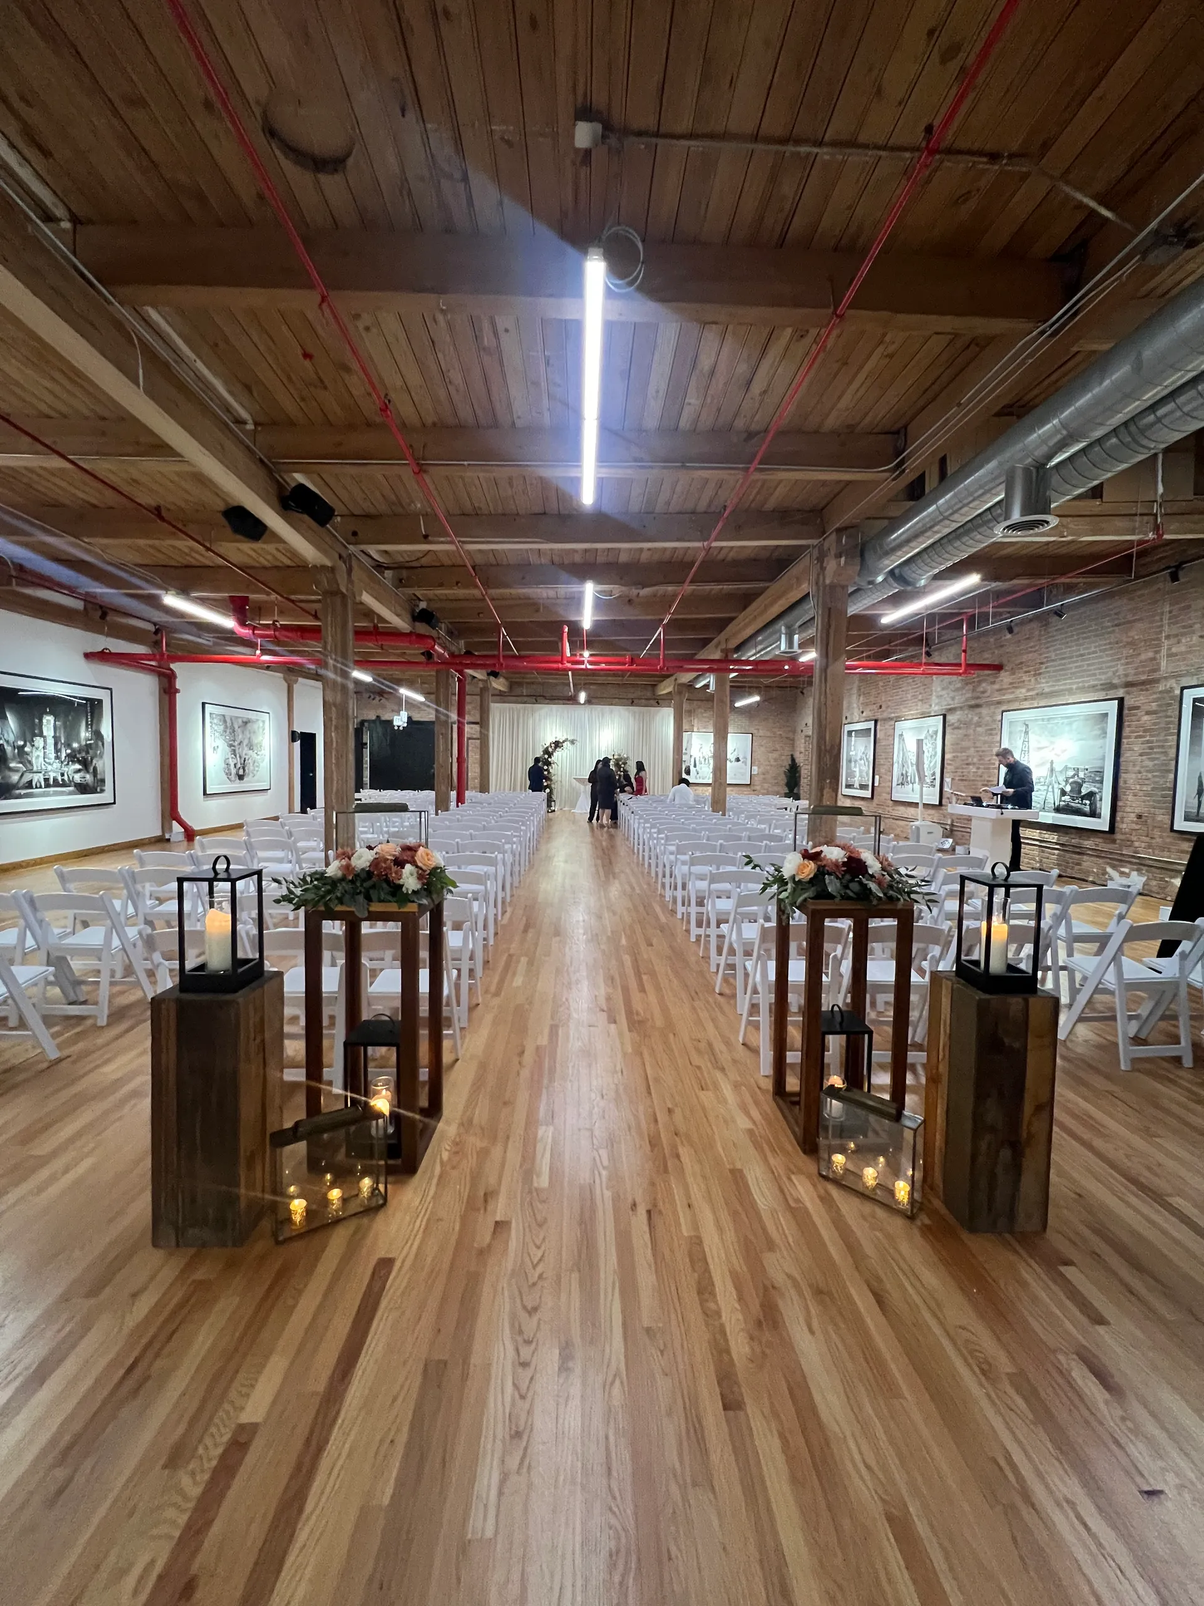
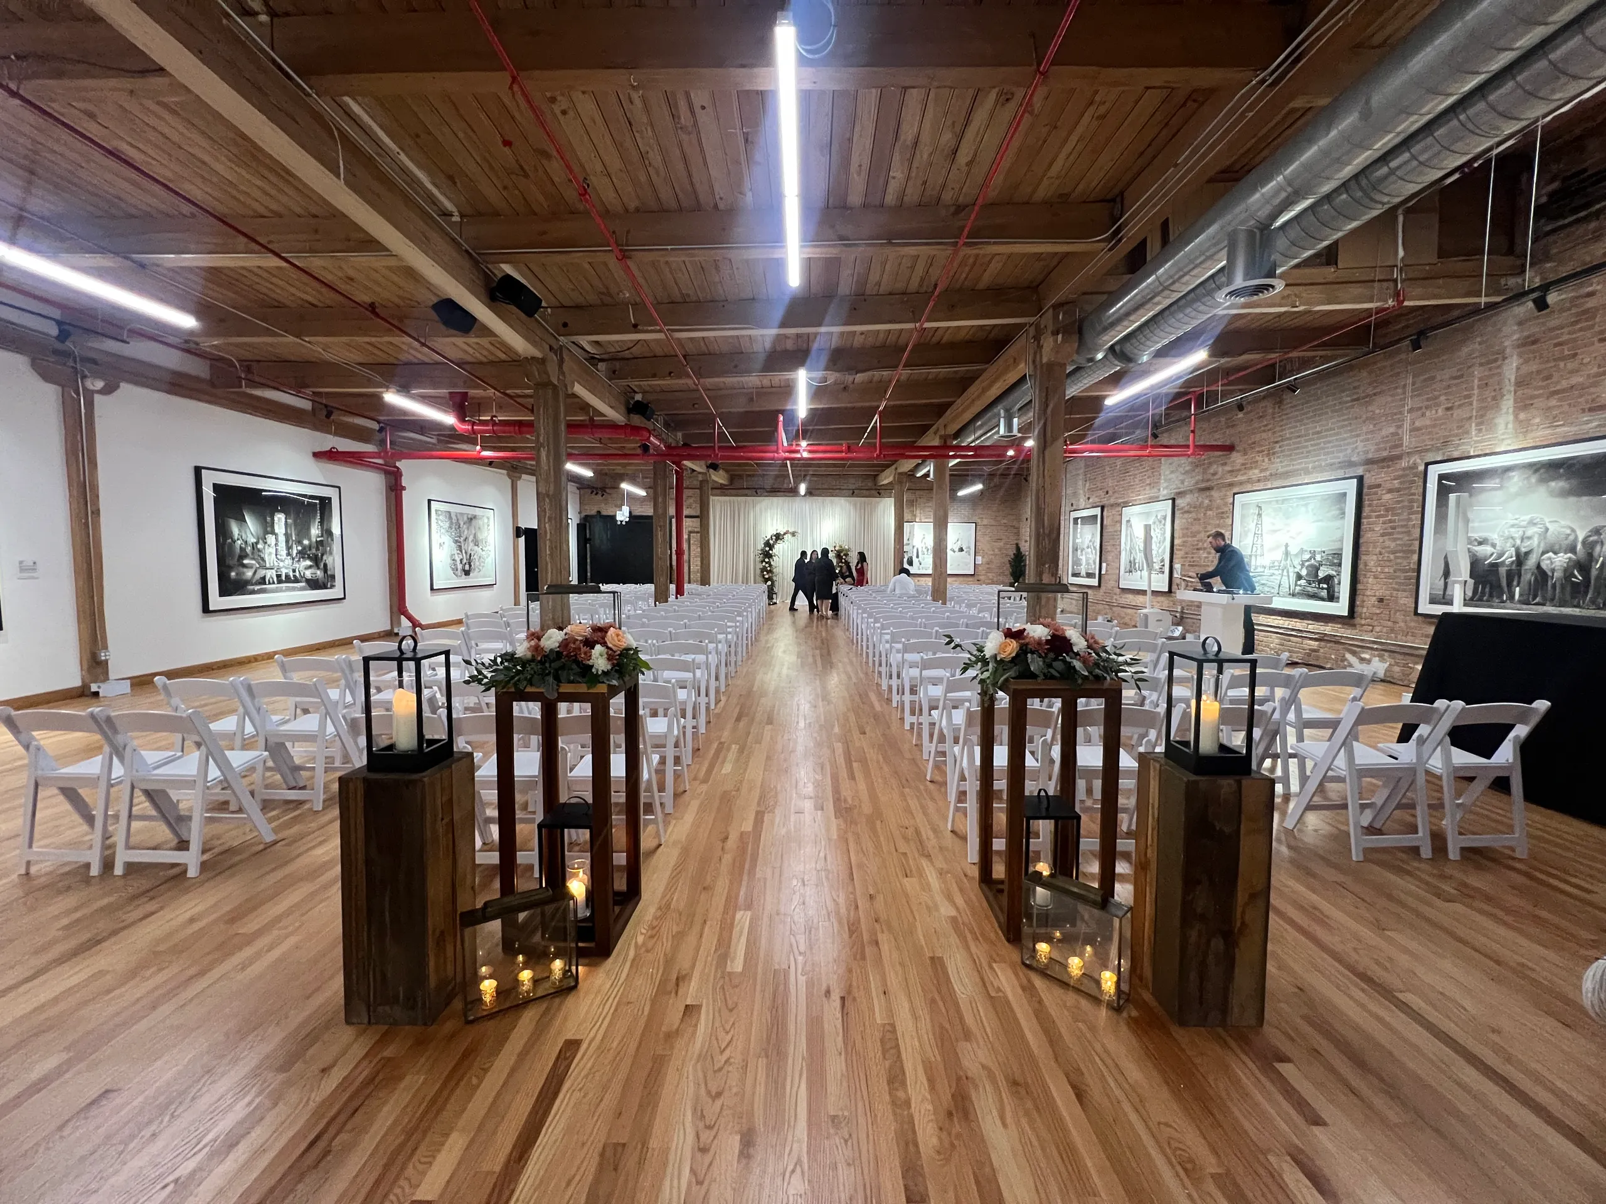
Take your vows outside on the patio, or line an aisle down hardwood floors under timber beams and 13-foot ceilings, with the gallery walls as your backdrop.
Indoors among the art, or out on the patio.
Cocktail hour
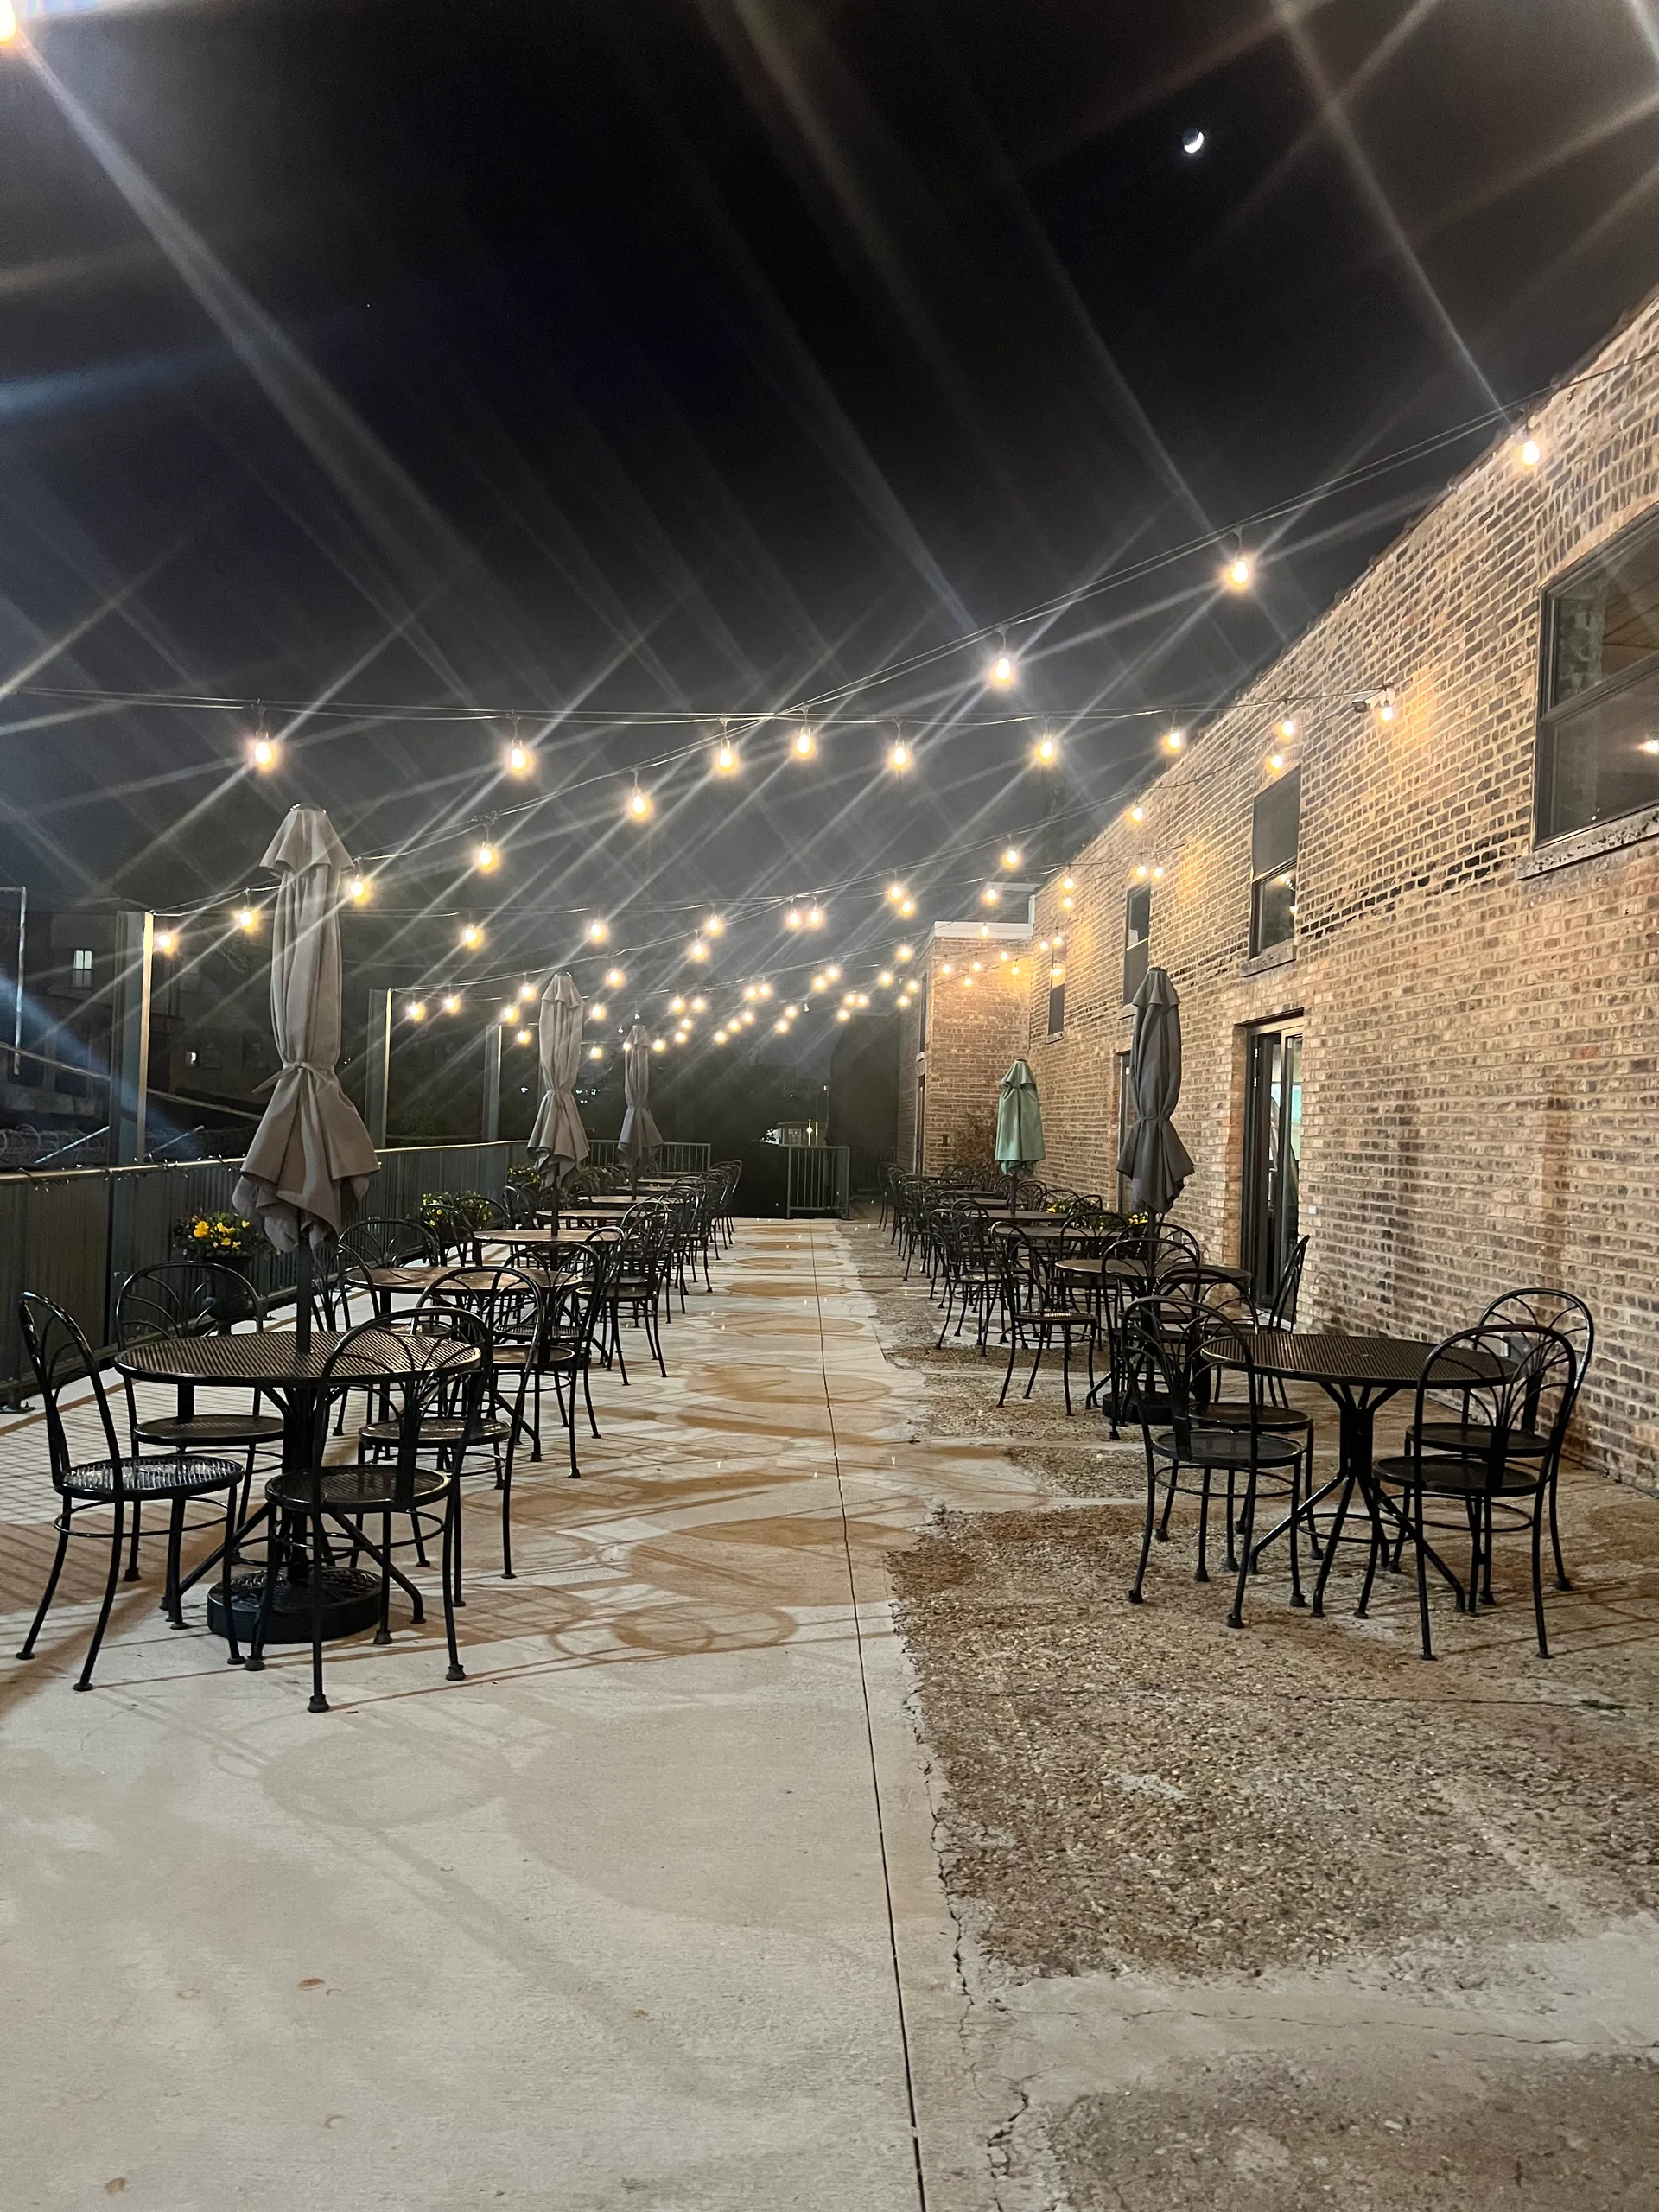
A toast on the patio
The outdoor patio comes with the Main Space rental, so guests can step out into the evening between the ceremony and dinner. Inside, the main bar and mobile bars keep the drinks close.
Patio and West Wing included with the Main Space.
Dinner
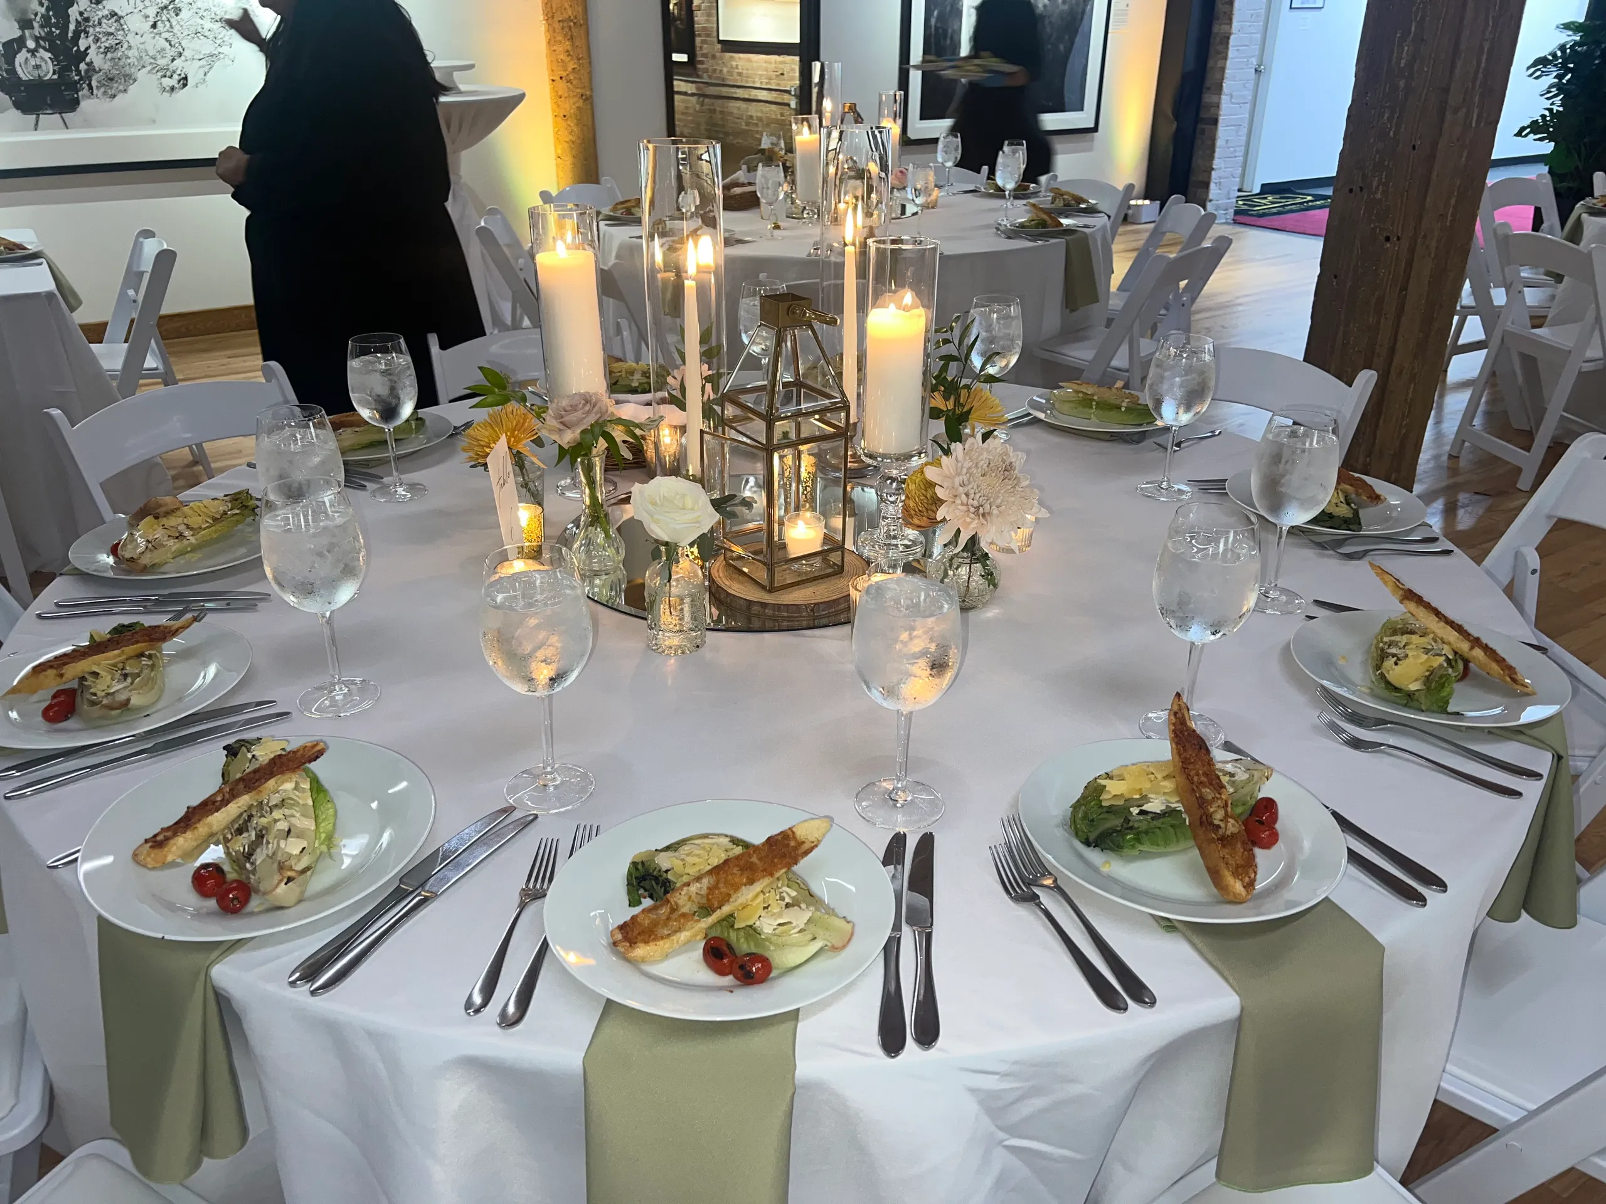
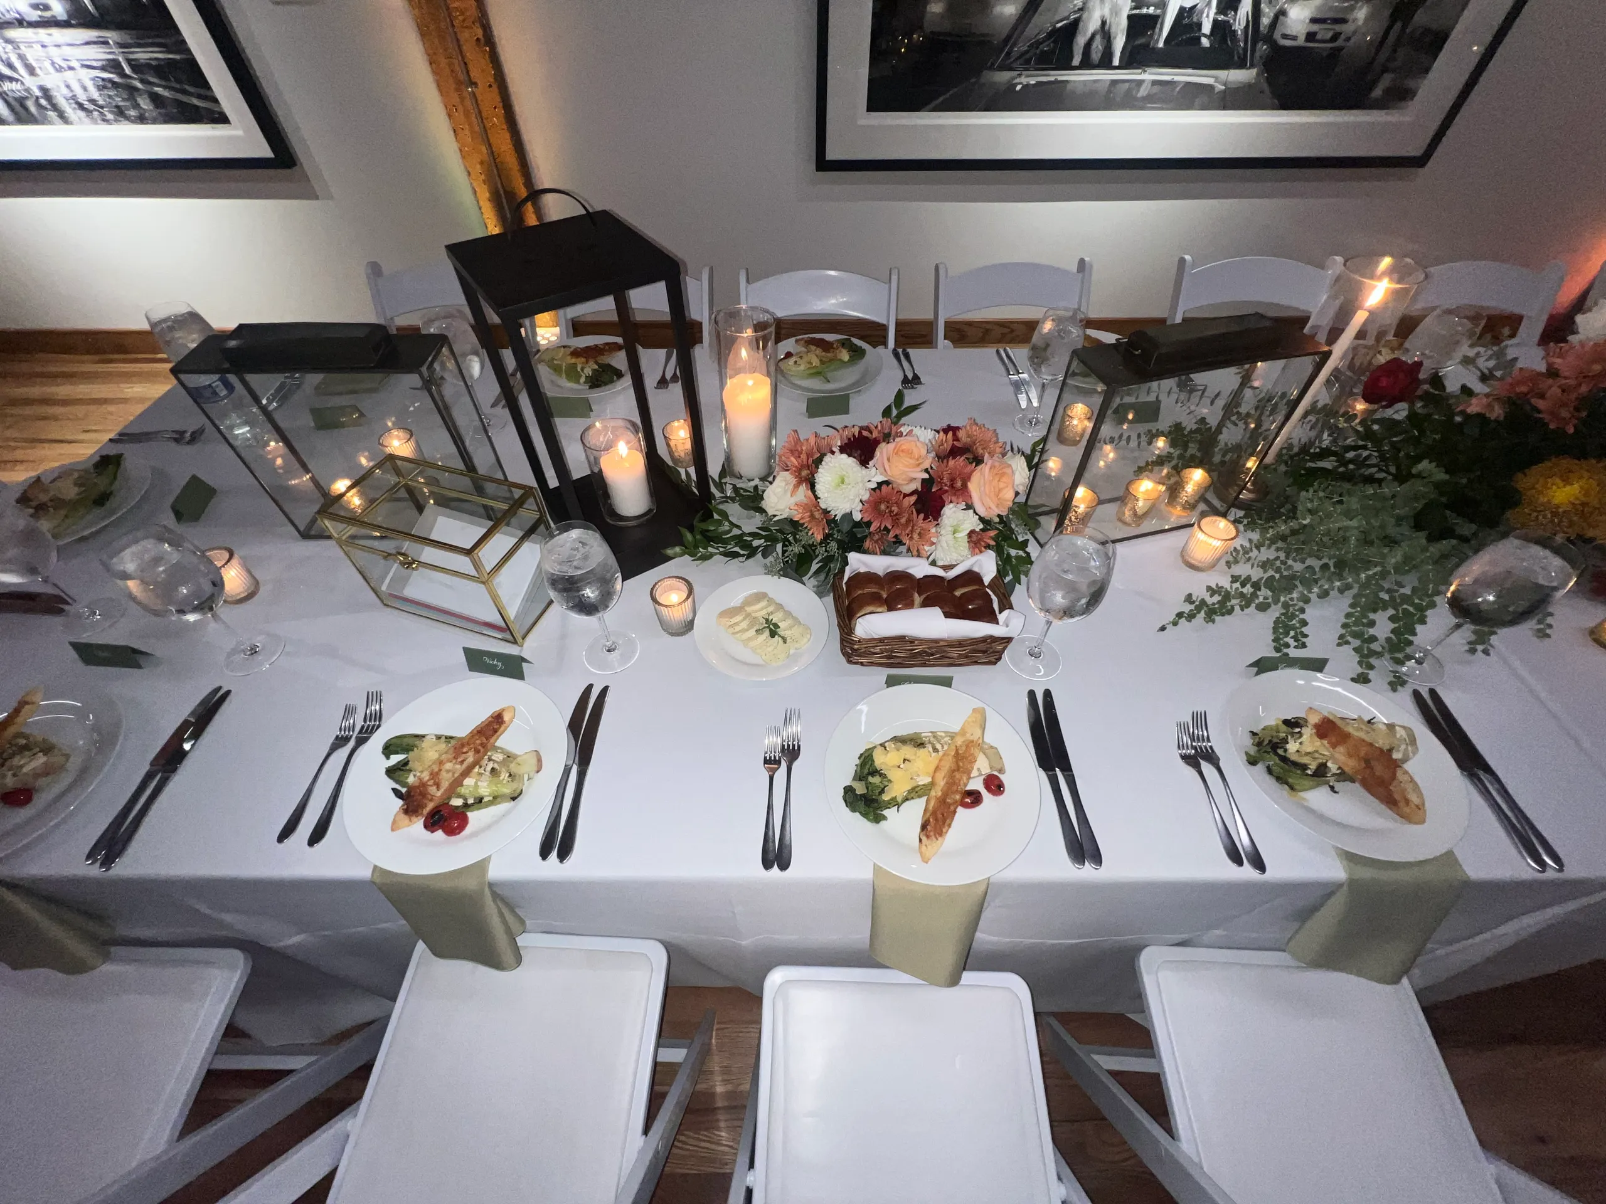
A long table, a full room
The Main Space offers more than 12,000 square feet and seats approximately 250 to 300 guests, surrounded by original art and exposed brick.
Approximately 250–300 guests seated.
The toasts
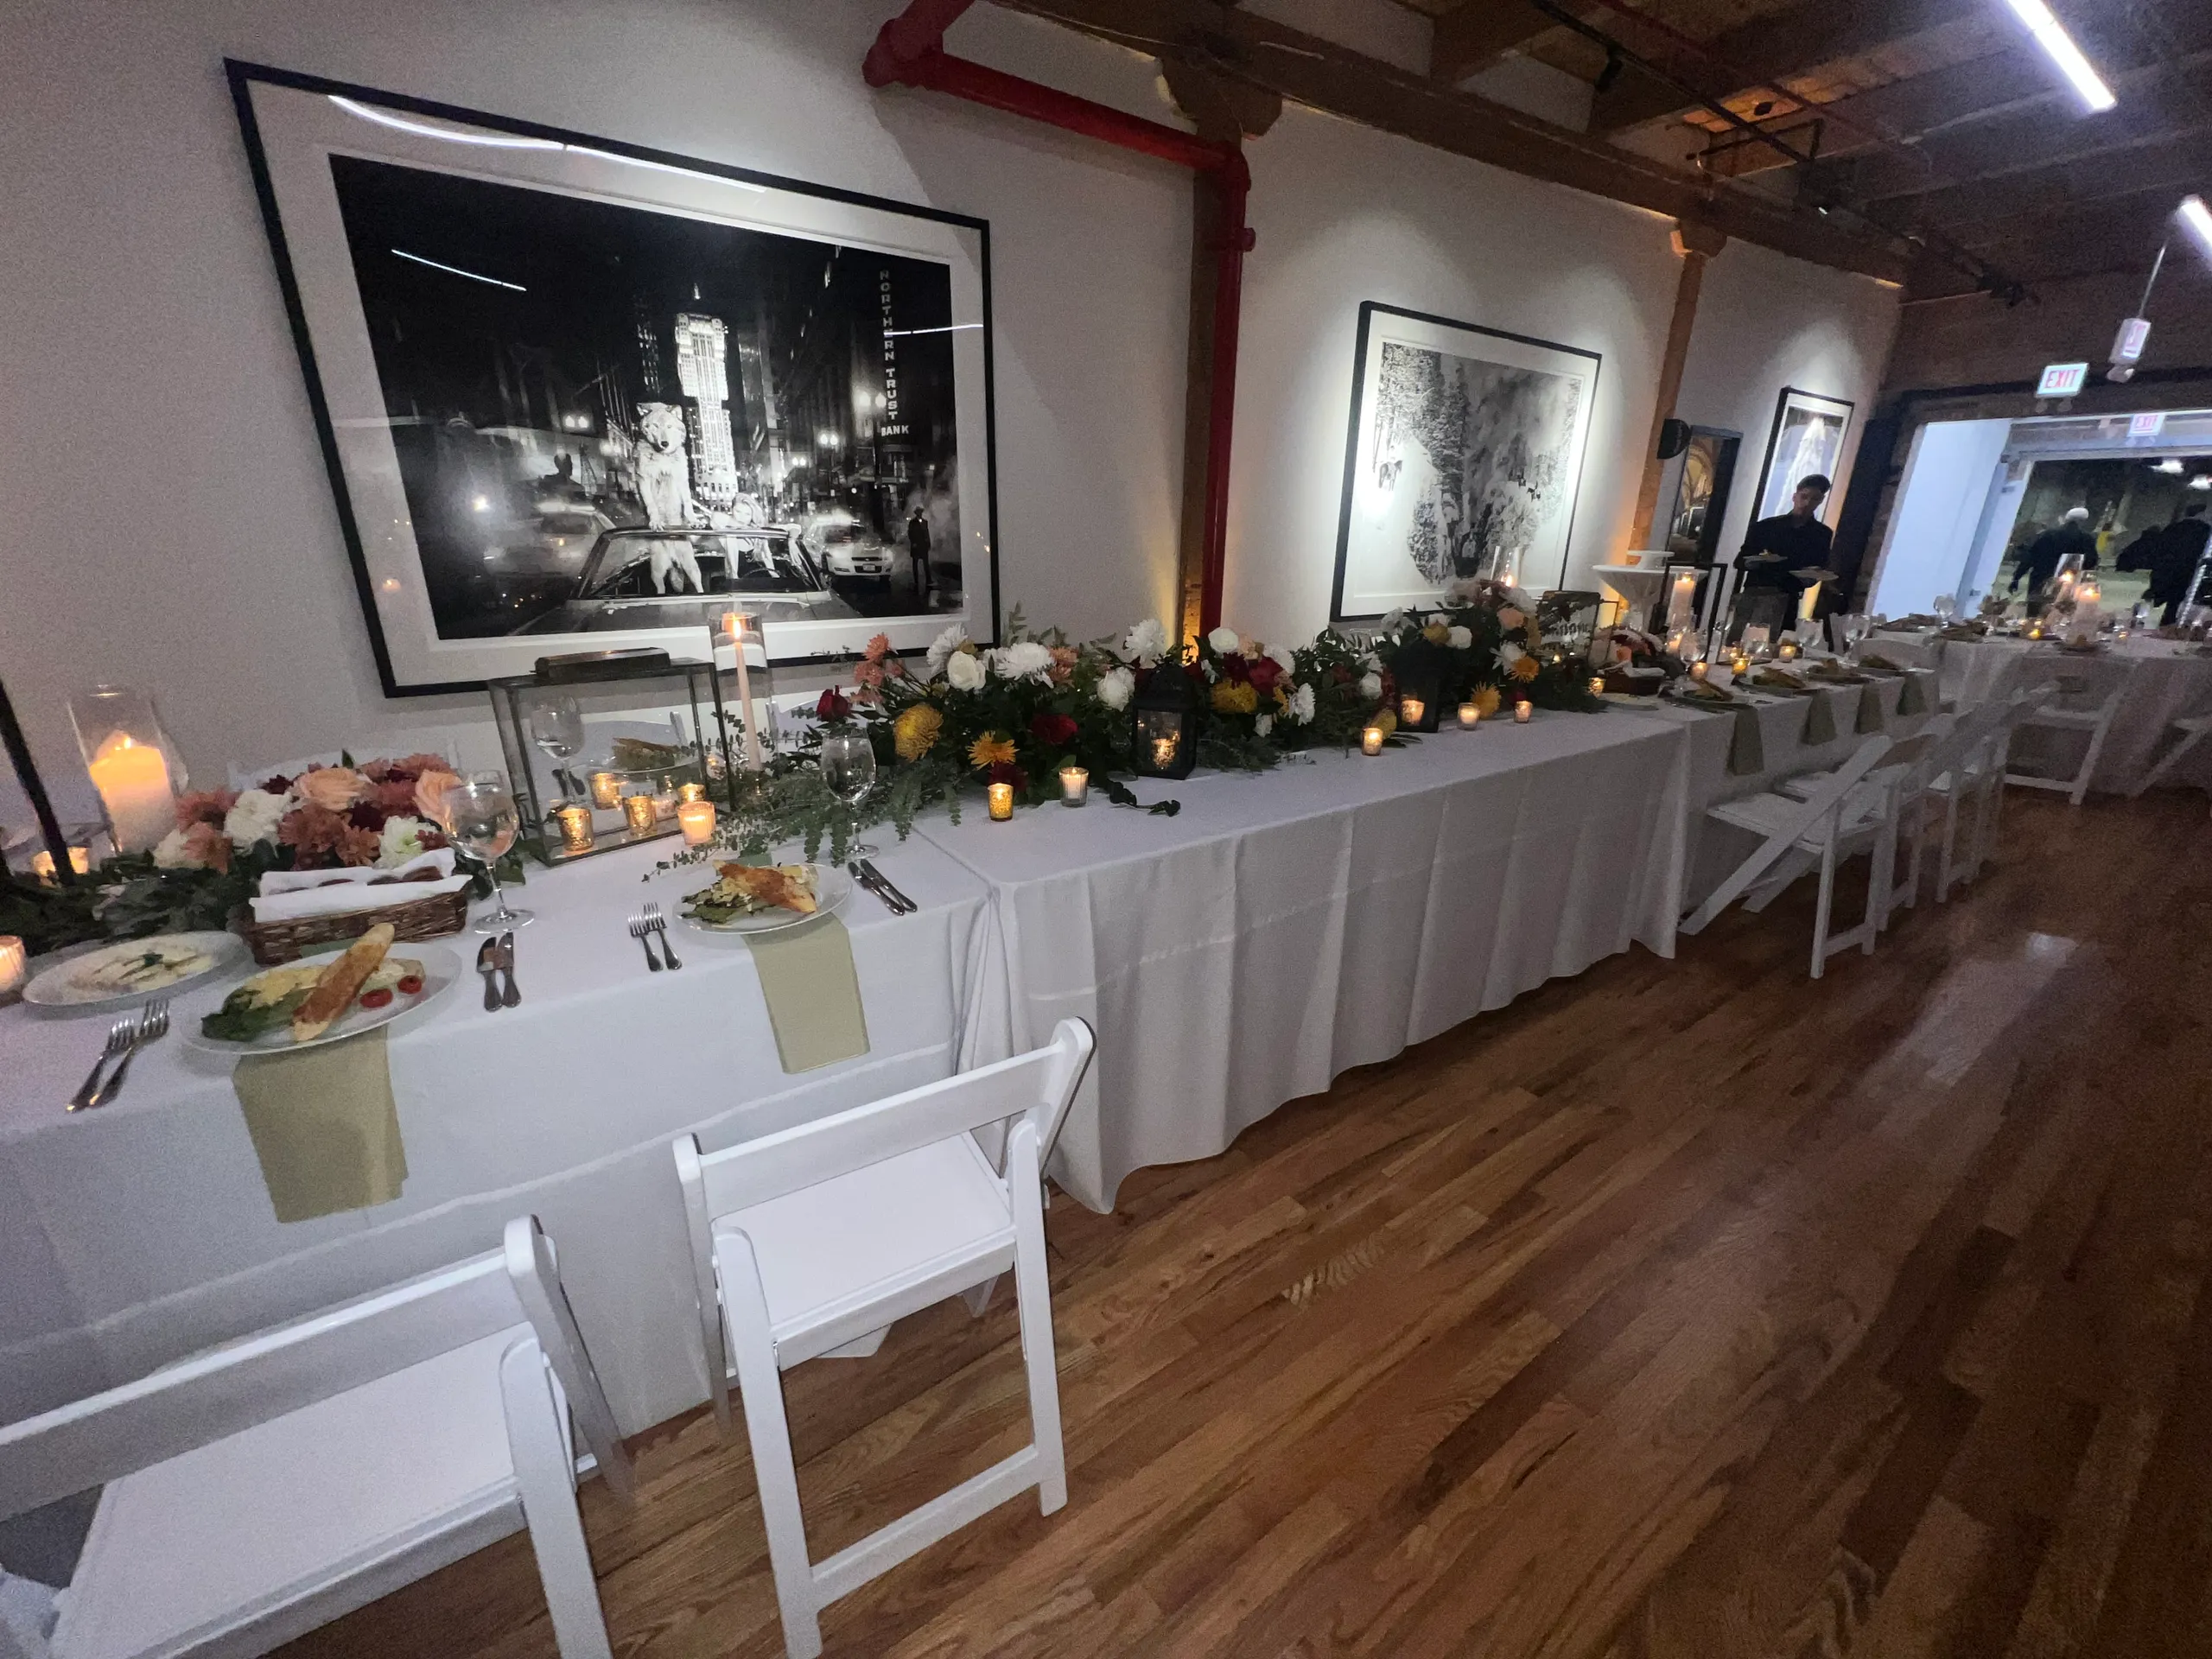
Raise a glass to the two of you
A stage, sound system, microphone and adjustable lighting are ready for speeches, the band and the moment everyone stands up to cheer.
Stage, sound and lighting on site.
After dark
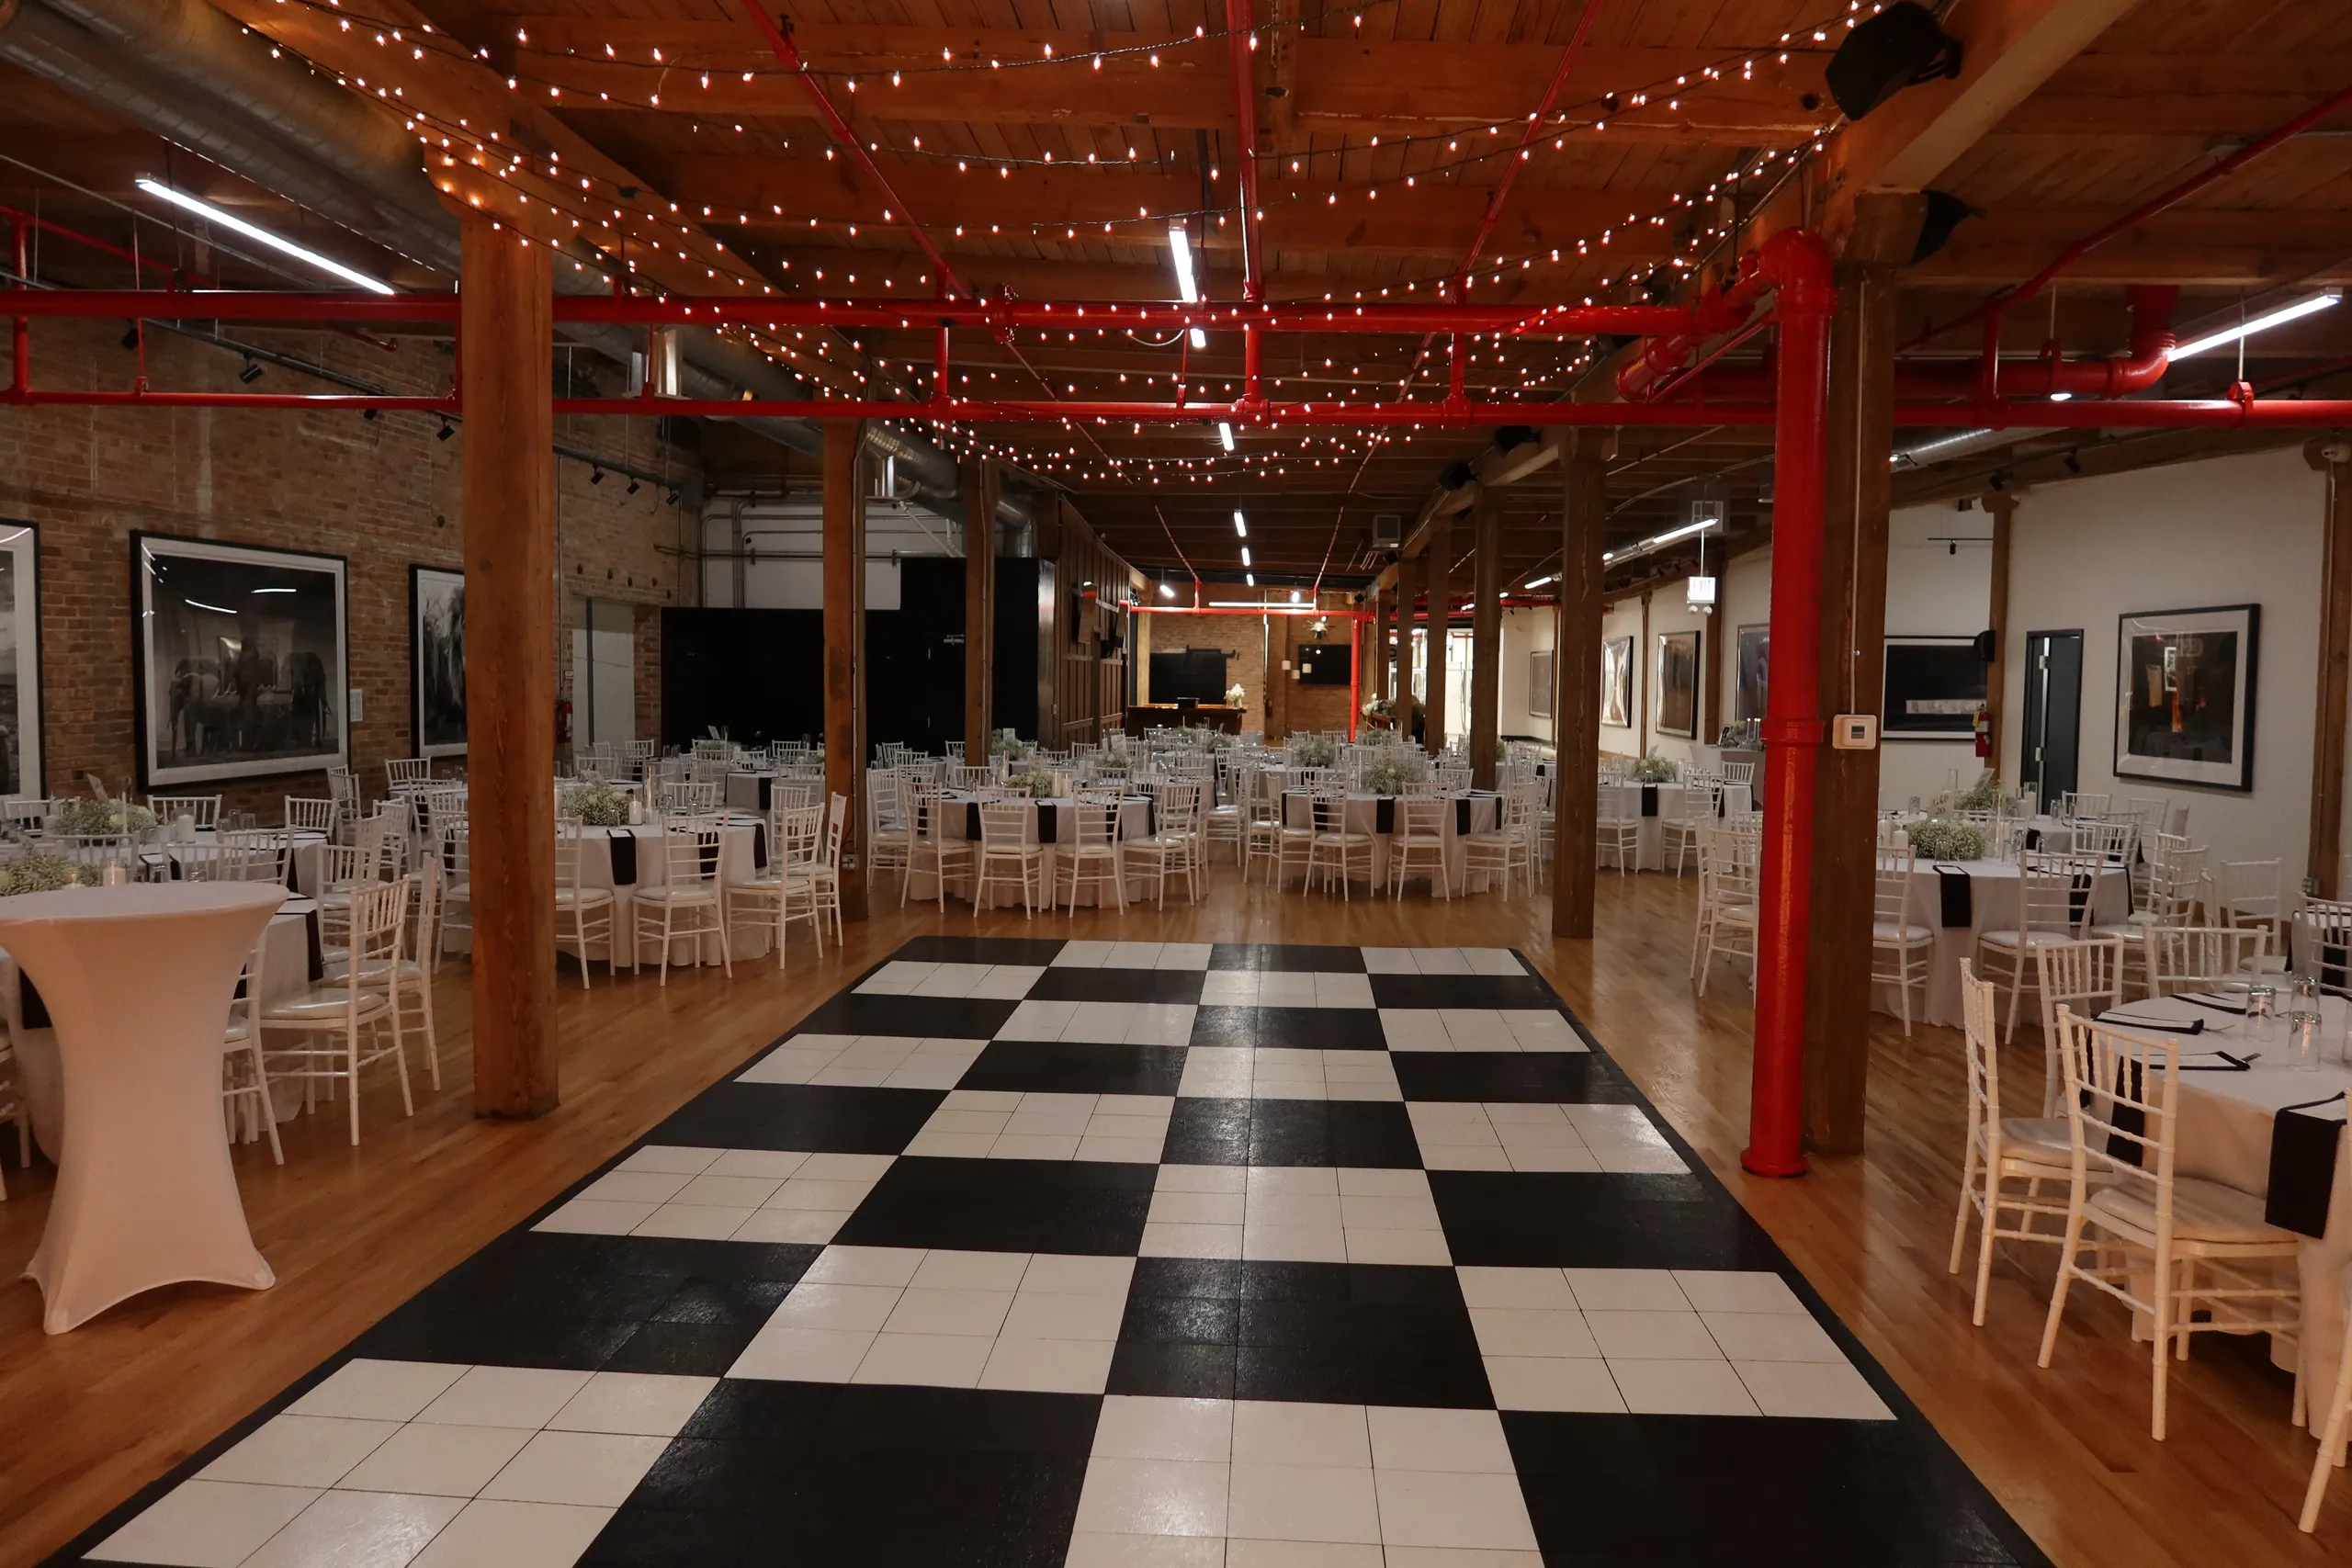
Dance beneath the timber beams.
Hang string lights from the beams, lay a dance floor at the center of the room and let the original art on every wall do the rest. The stage and sound system are ready for the band or DJ.
- Guests
- Approximately 250–300 seated
- Space
- 12,000+ sq ft
The details
Make it entirely yours
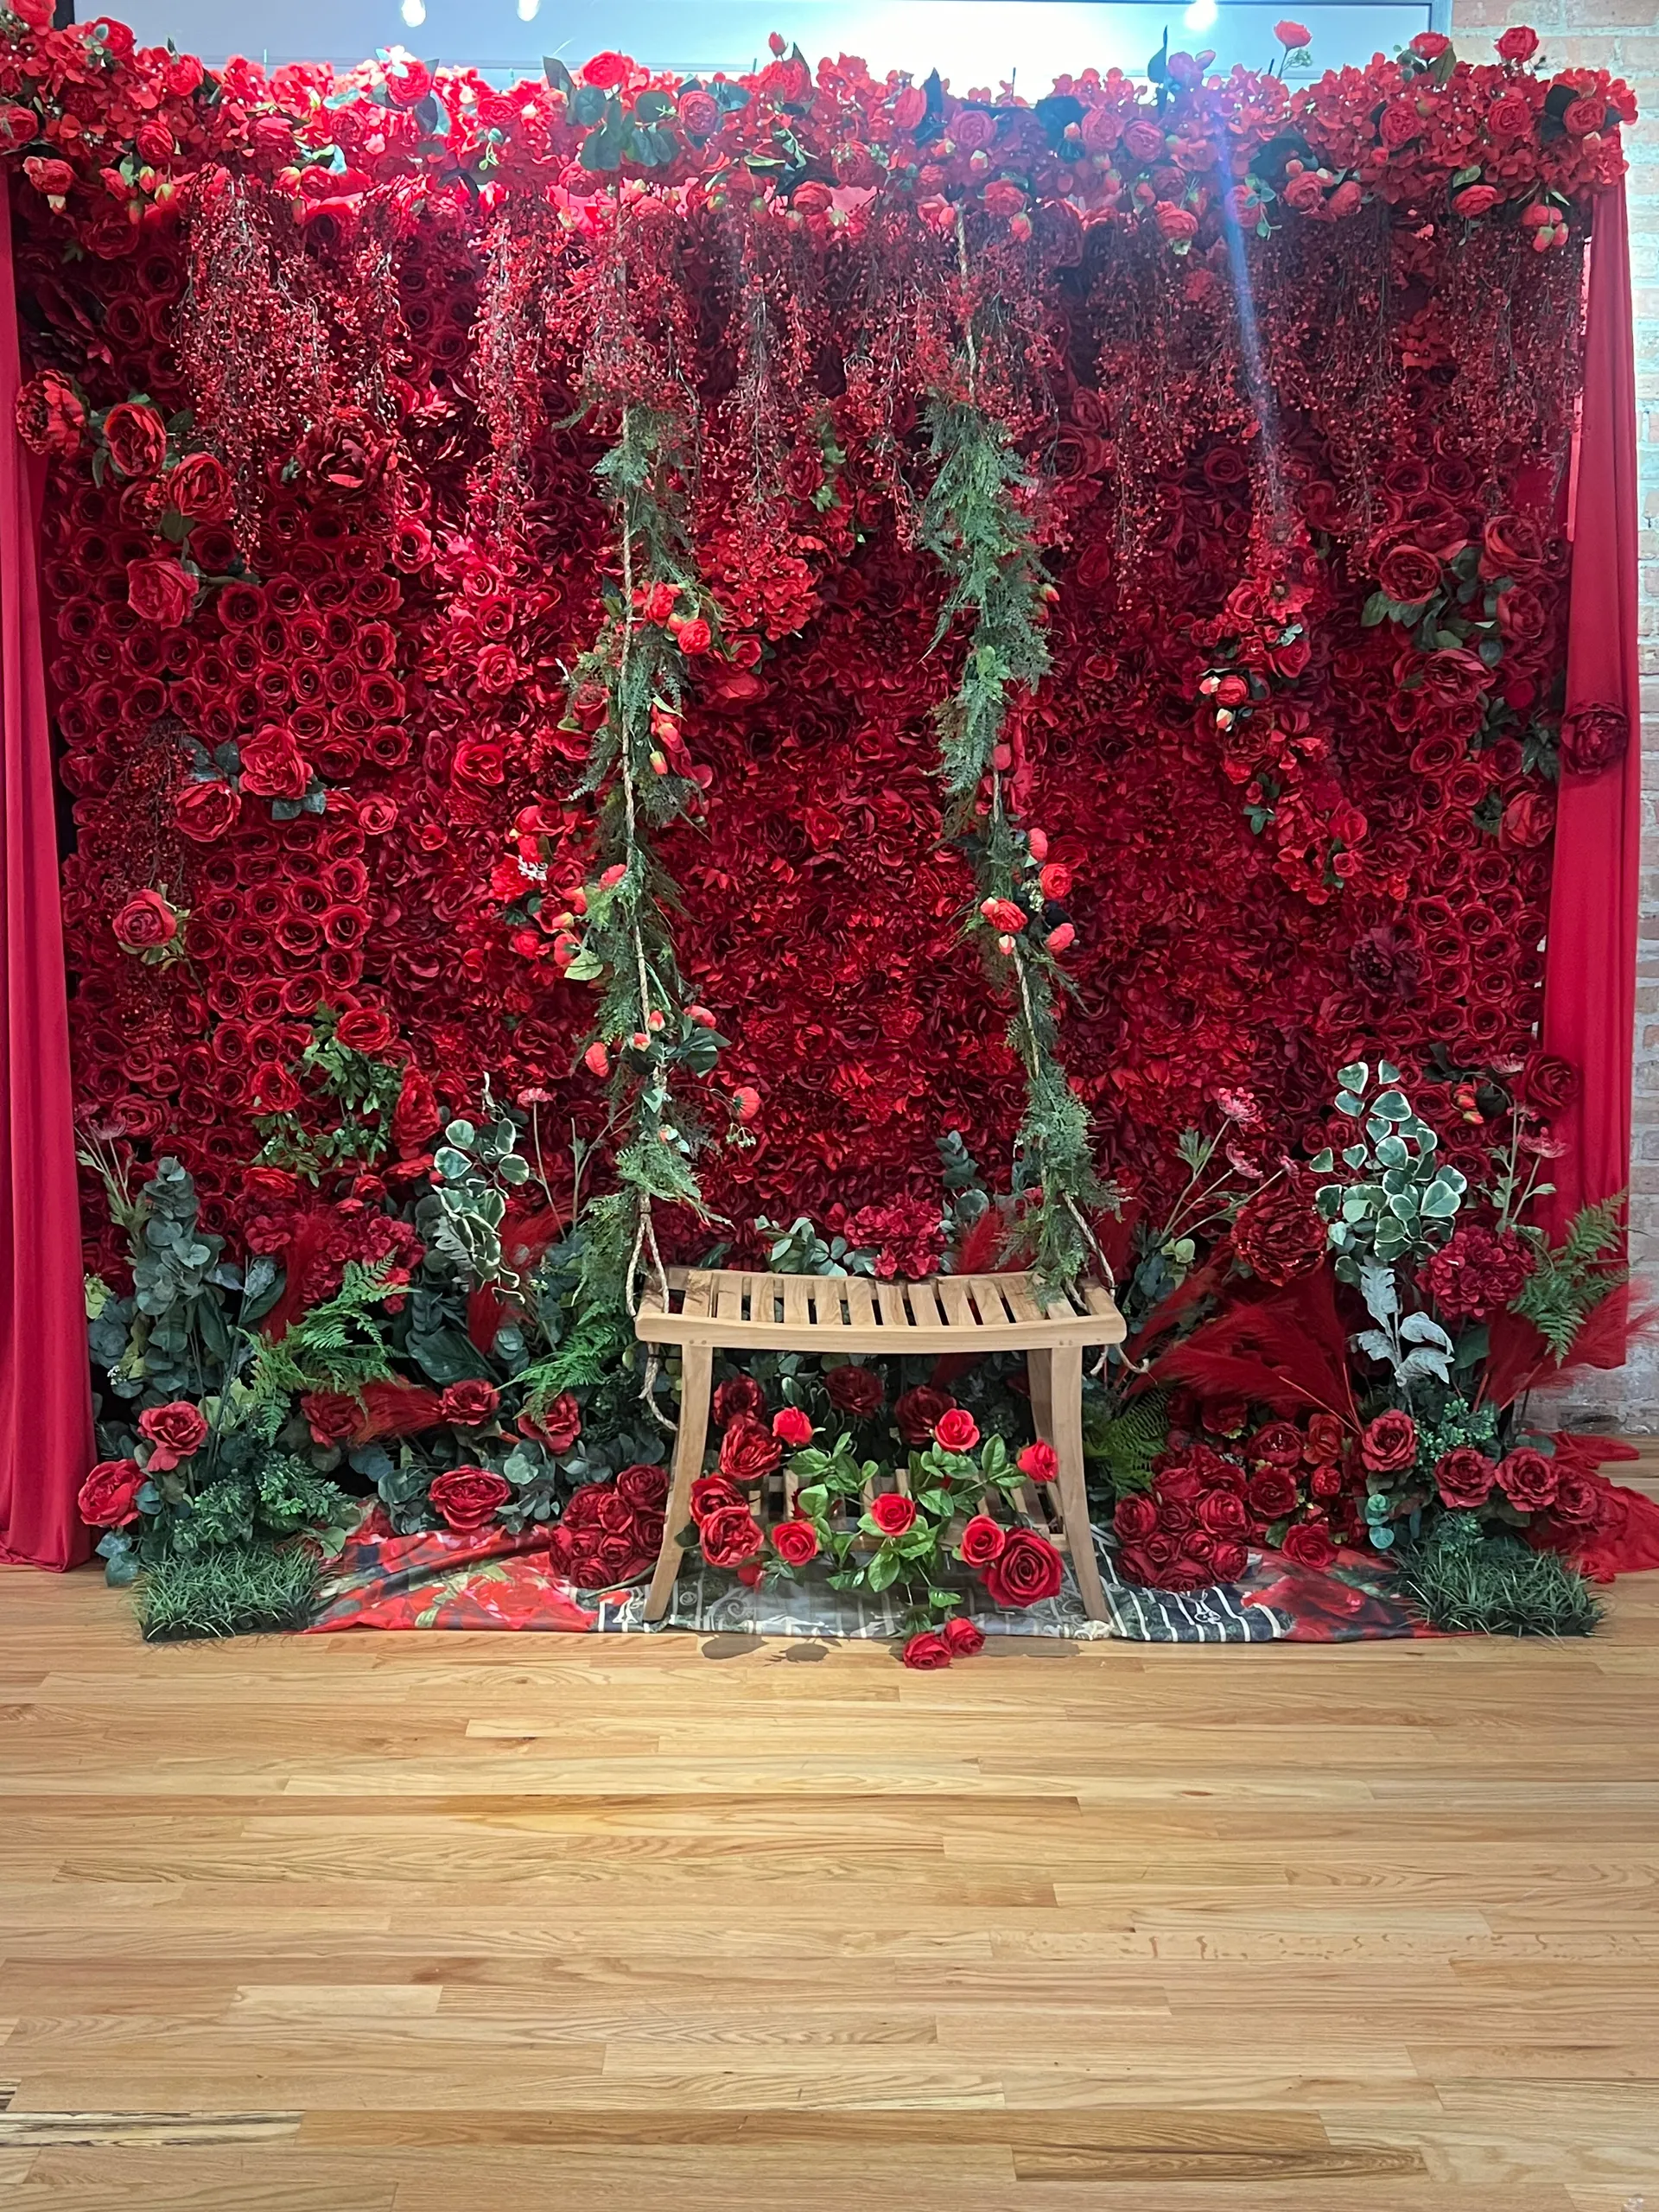
Bring your own vision, or lean on the Morgan Arts Complex team. The complex can provide or supplement the essentials, so the planning goes to the parts you love.
Available for your wedding
Ask the team about any of these when you tour.
- Tables, chairs and linens available
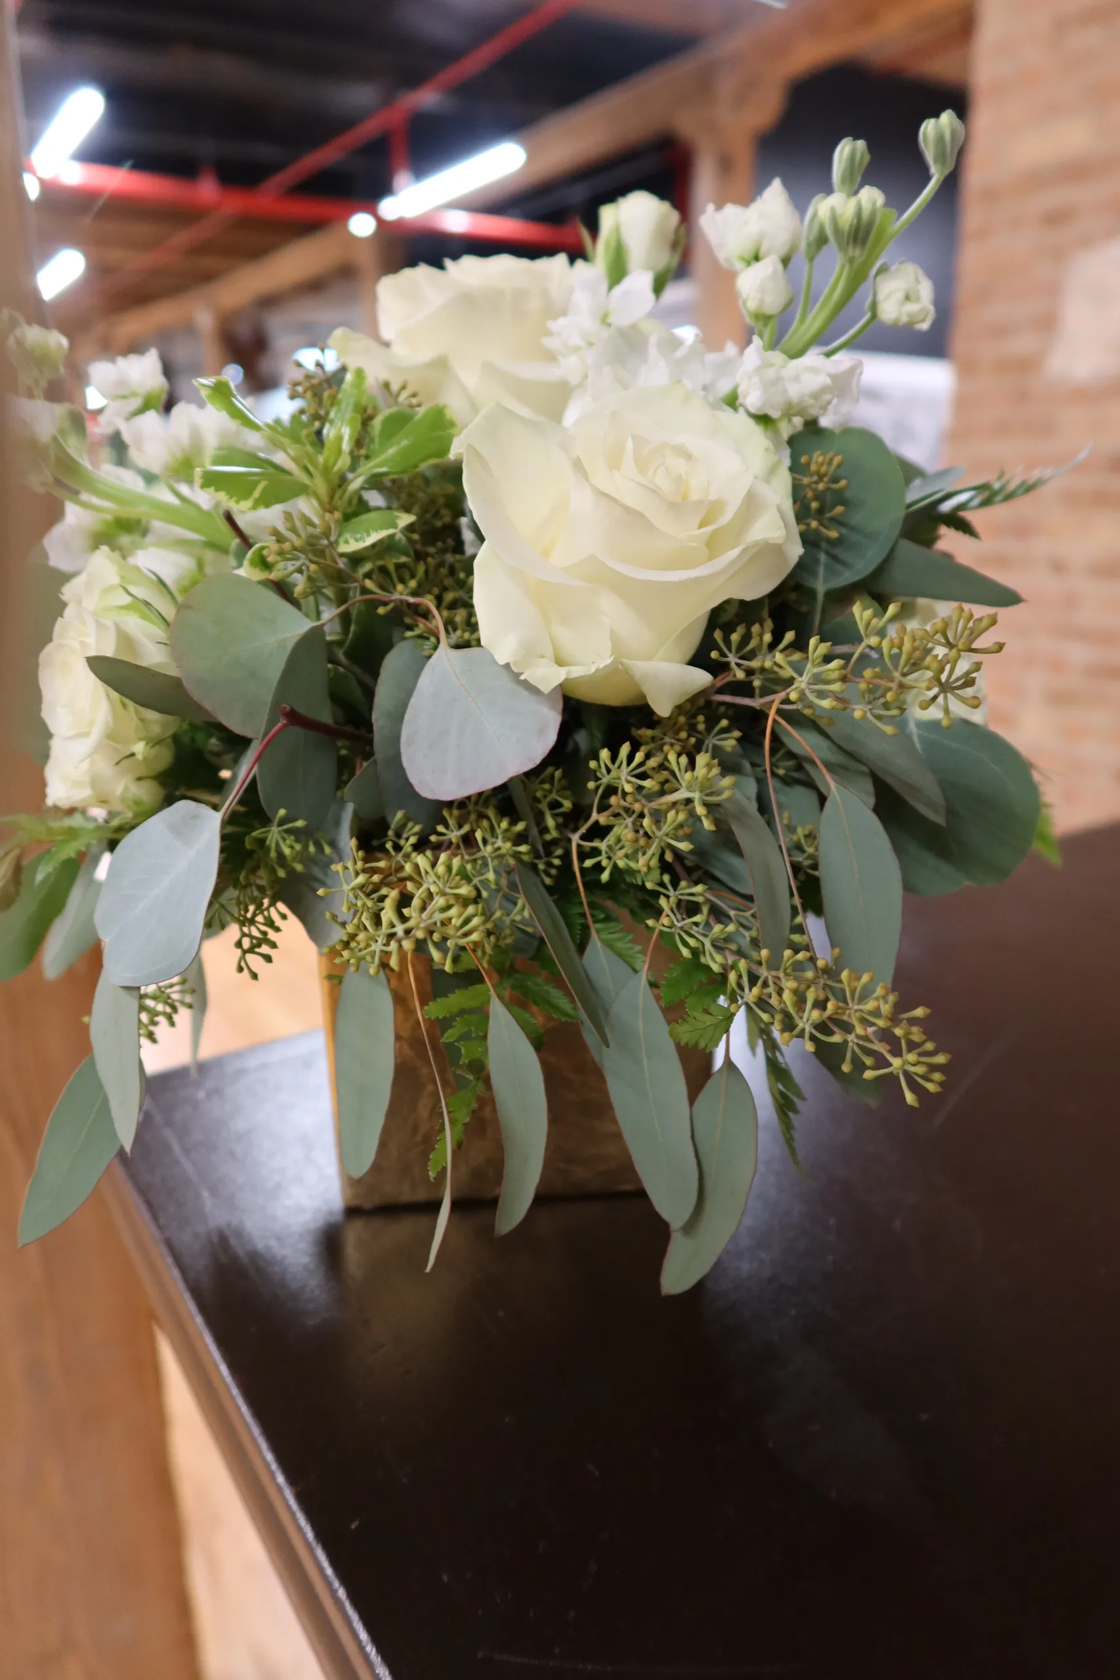
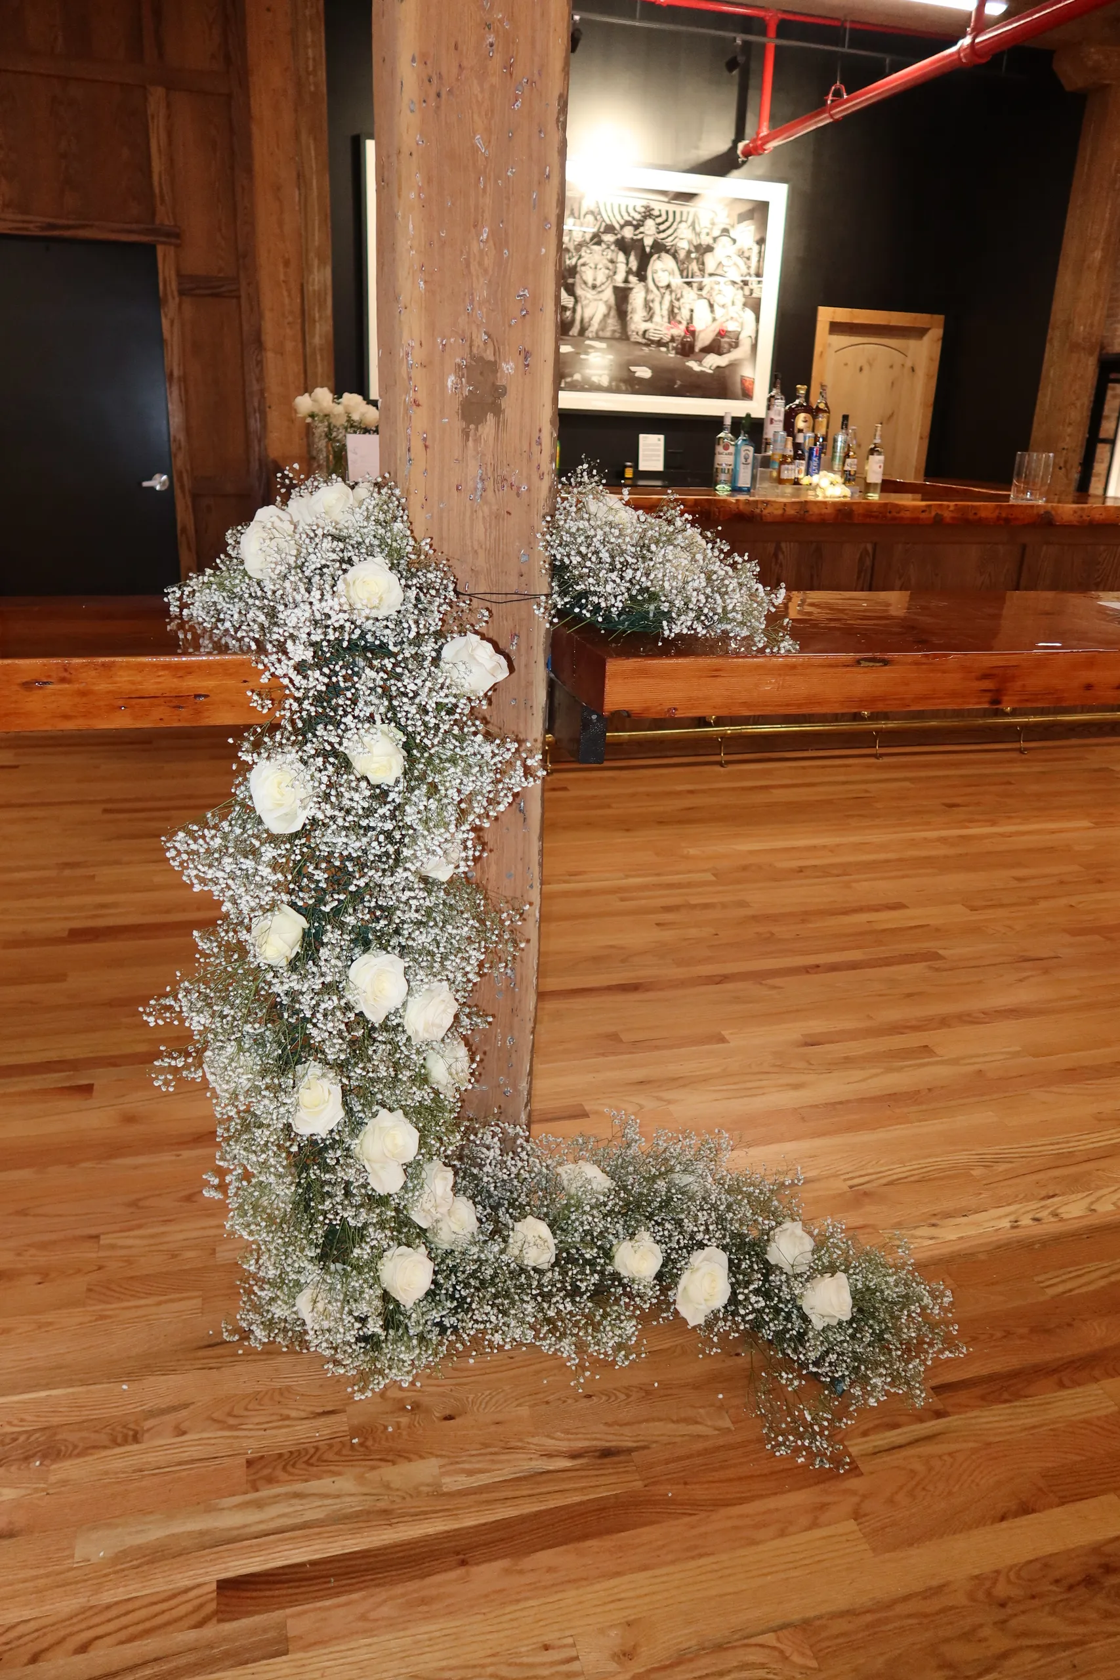
- Flowers, catering and hosted liquor can be provided or supplemented
- Stage, sound system, microphone and TVs
- Adjustable lighting
- Main bar and mobile bars
- Self-parking, with valet on request
- On-site security 24 hours a day
- Tours by appointment
Before the big day
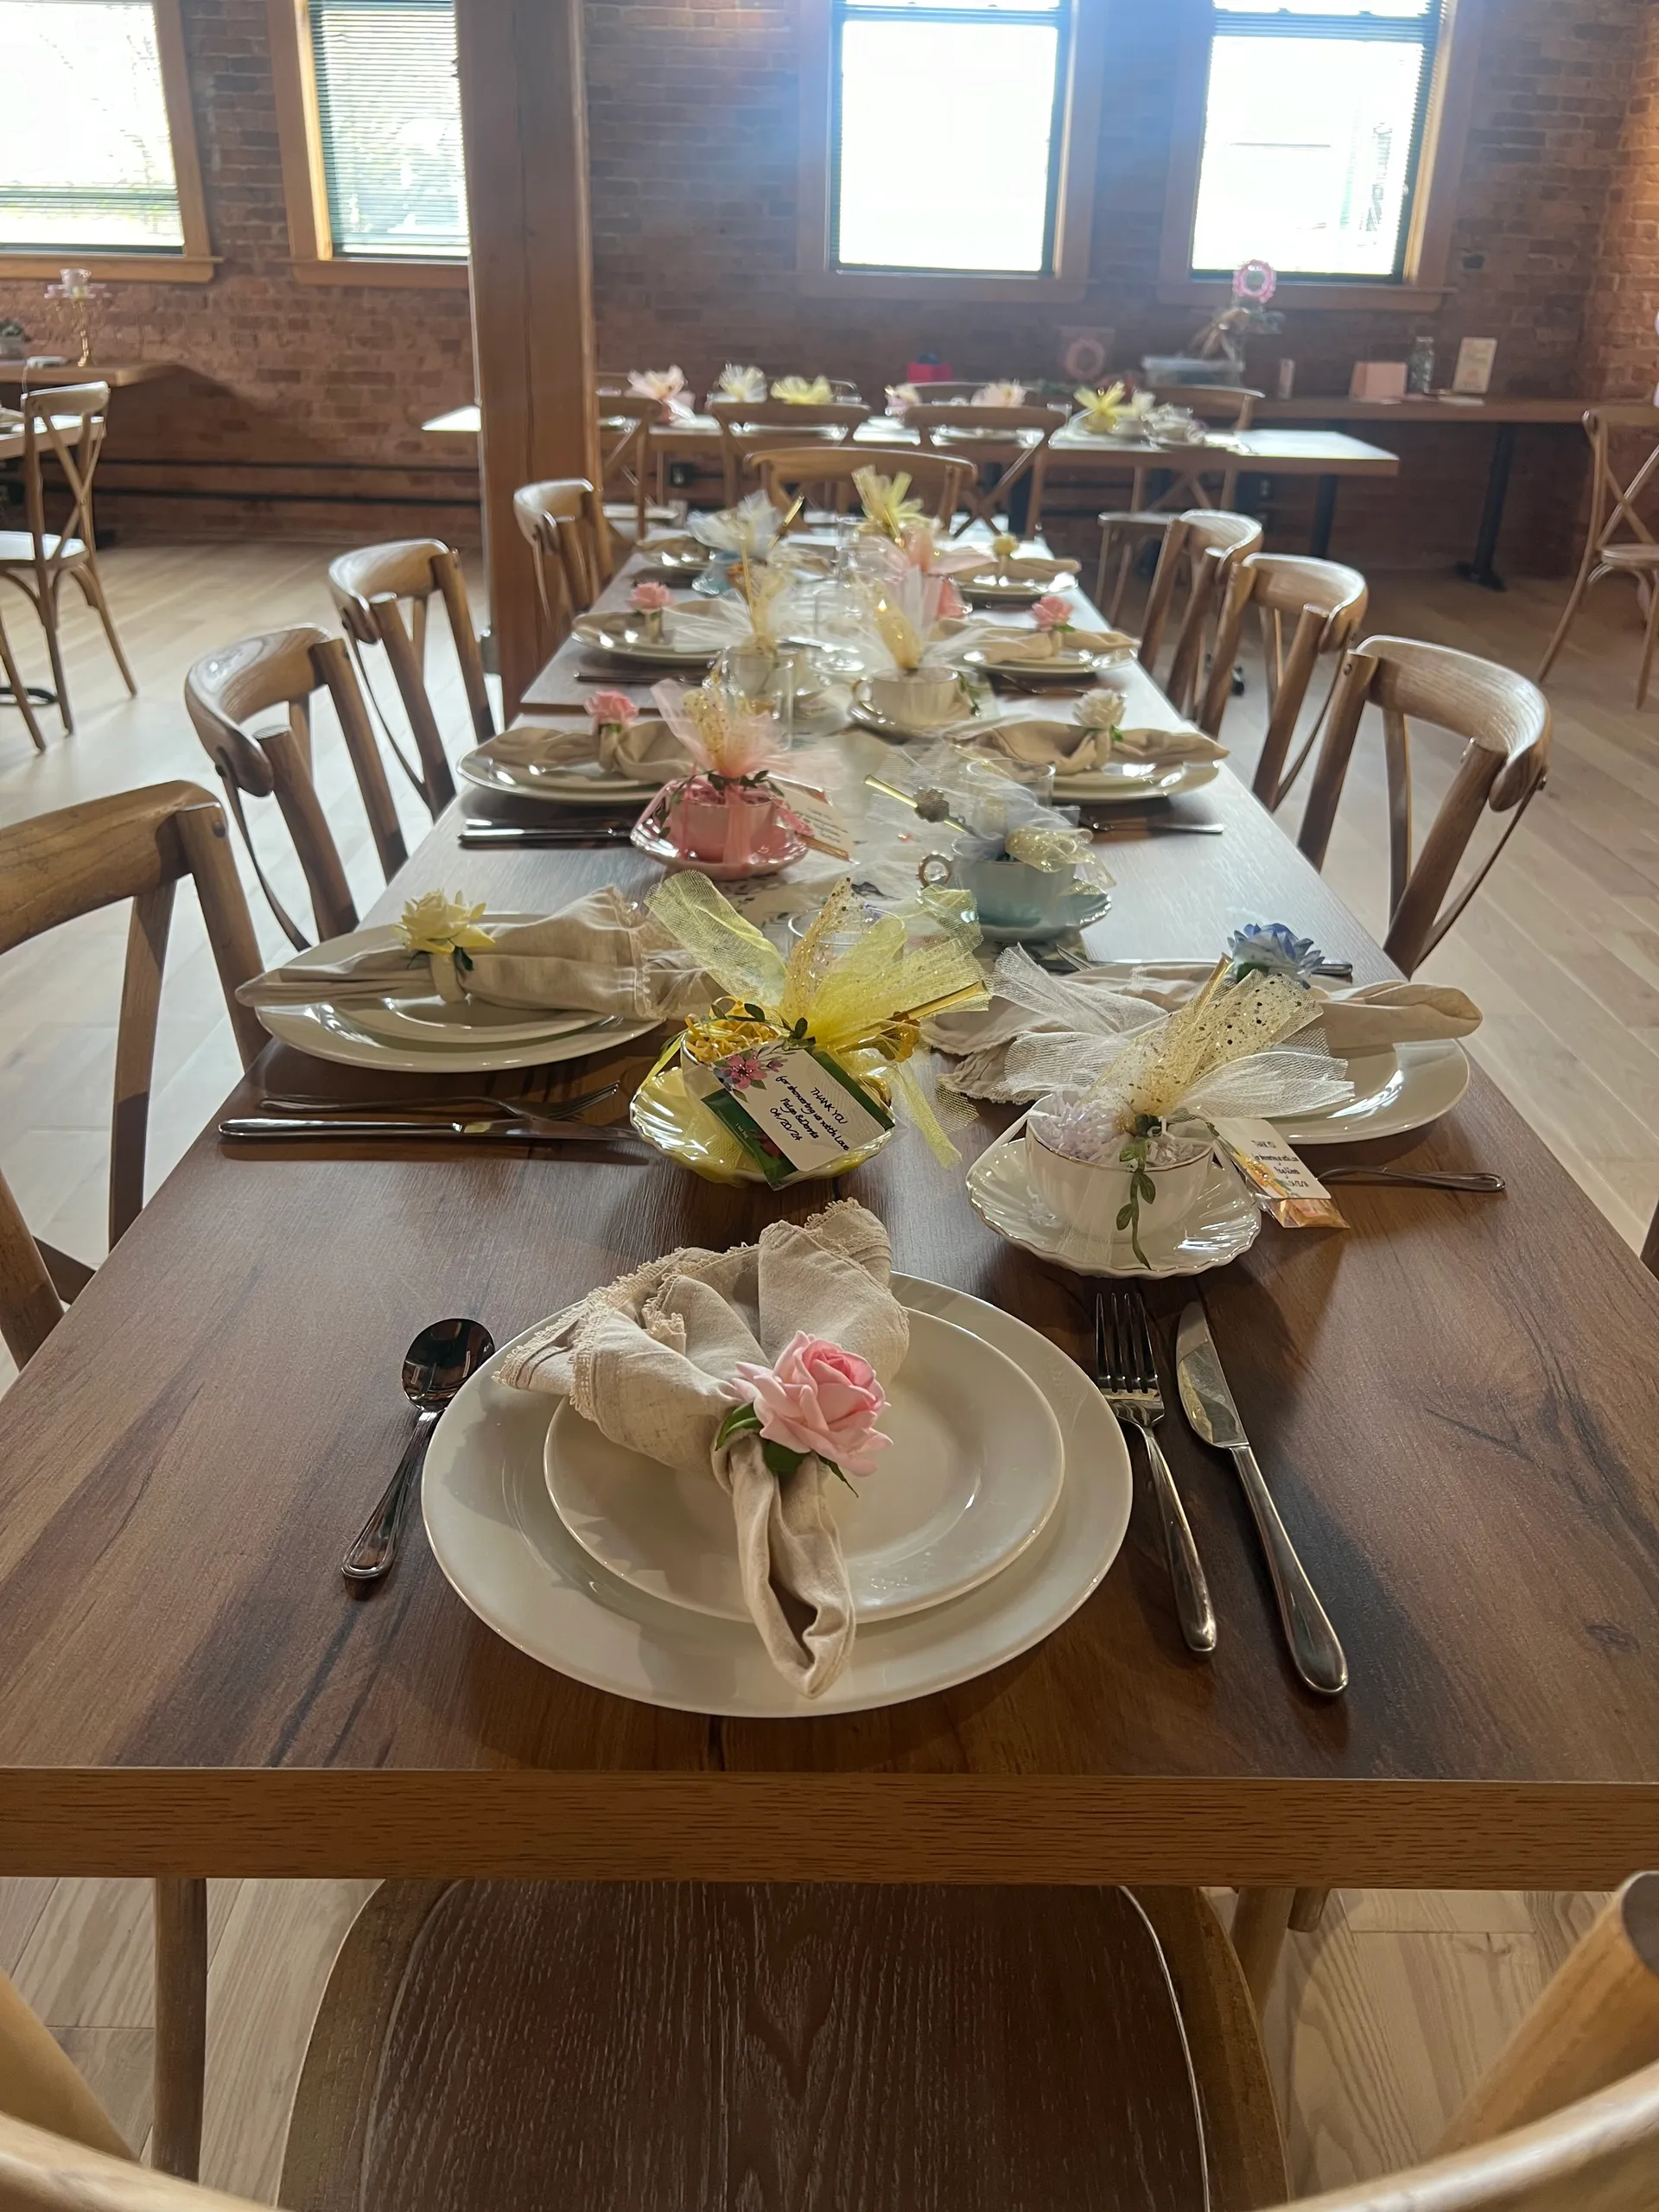
Bridal showers, rehearsal dinners and engagement parties
The smaller rooms are made for the celebrations around the wedding. The West Wing seats up to 80 with the outdoor patio, and the East Room seats up to 65 in an intimate, flexible setting. Both have 13-foot ceilings and the same art-filled character as the Main Space.
Questions
Wedding venue FAQ
How many wedding guests can Morgan Arts Complex hold?
The Main Space seats approximately 250 to 300 guests for a reception. For smaller celebrations, the West Wing seats up to 80 and the East Room up to 65.
Can we have our ceremony and reception in the same place?
Yes. Couples have held ceremonies both indoors among the art and outside on the patio, then moved straight into dinner and dancing without changing venues.
Is there an outdoor space for the wedding?
Yes. The outdoor patio is included with the Main Space rental, along with the West Wing.
Do you provide tables, chairs and linens?
Tables, chairs and linens are available but are not included in the Main Space rental price. Morgan Arts Complex can also provide or supplement flowers, catering and hosted liquor.
Is there parking for wedding guests?
Self-parking is available, and valet parking can be arranged on request. Security is on site 24 hours a day, seven days a week.
Can we tour the venue before booking?
Yes. Events and tours are by appointment. Schedule a visit to walk the spaces and talk through your date, guest count and plans.
Don’t see your question? Email info@morganartscomplex.com.
You are invited
to walk the aisle before the big day.
Tour the spaces by appointment and talk through your date, guest count and vision with our team.