Explore Our Spaces

Discover the unique event spaces available at Morgan Arts Complex. Whether you're planning a wedding, corporate event, celebration, or private gathering, find the space that fits your event.

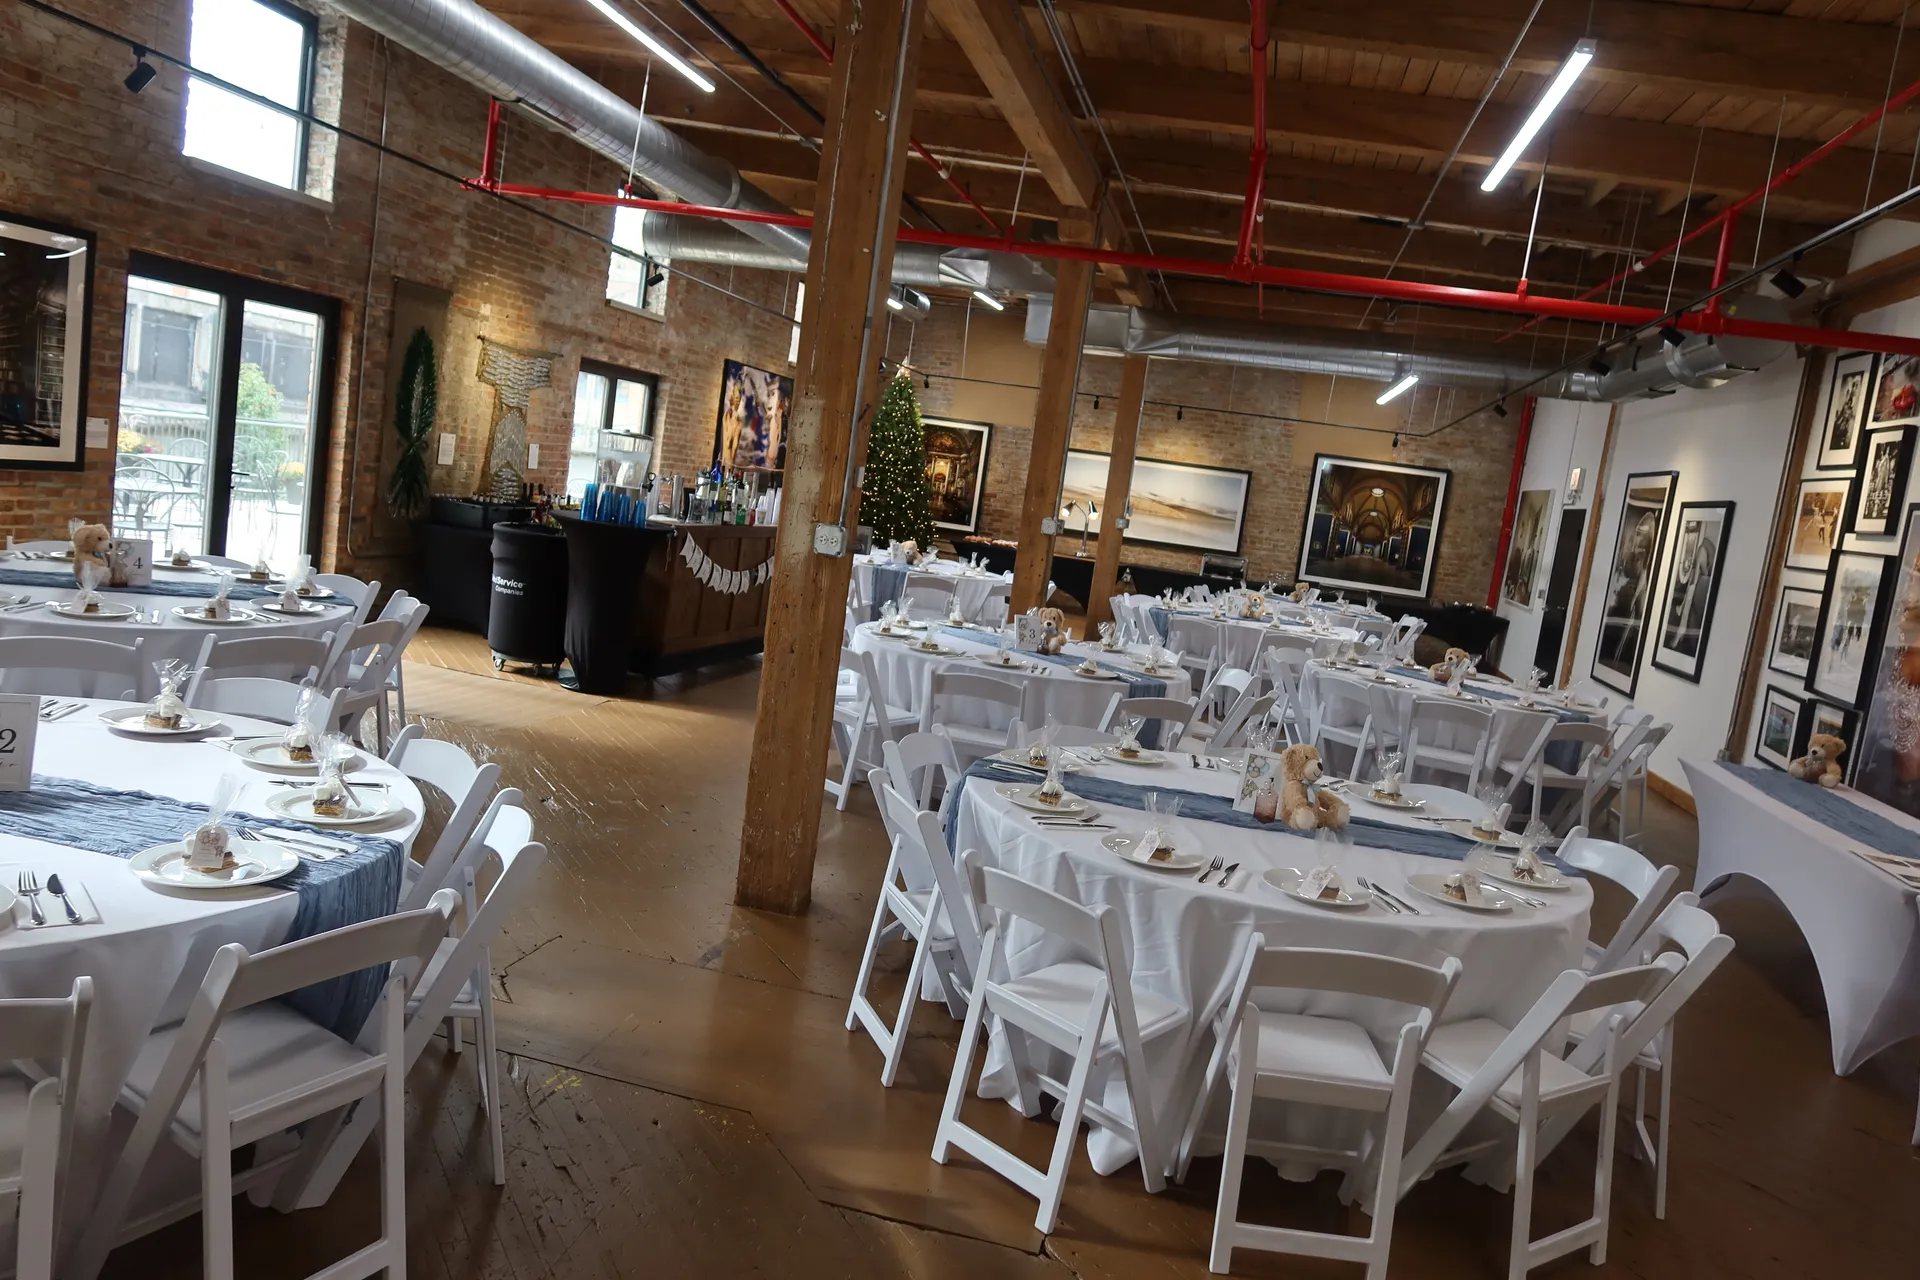
Main Space

Main Space

  • Capacity: Up to 300 guests
  • Space: 12,000 sq. ft.
  • Highlights: 13-foot ceilings; West Wing and outdoor patio included
  • Ideal for: Large celebrations, corporate events, receptions, and special gatherings

View Space
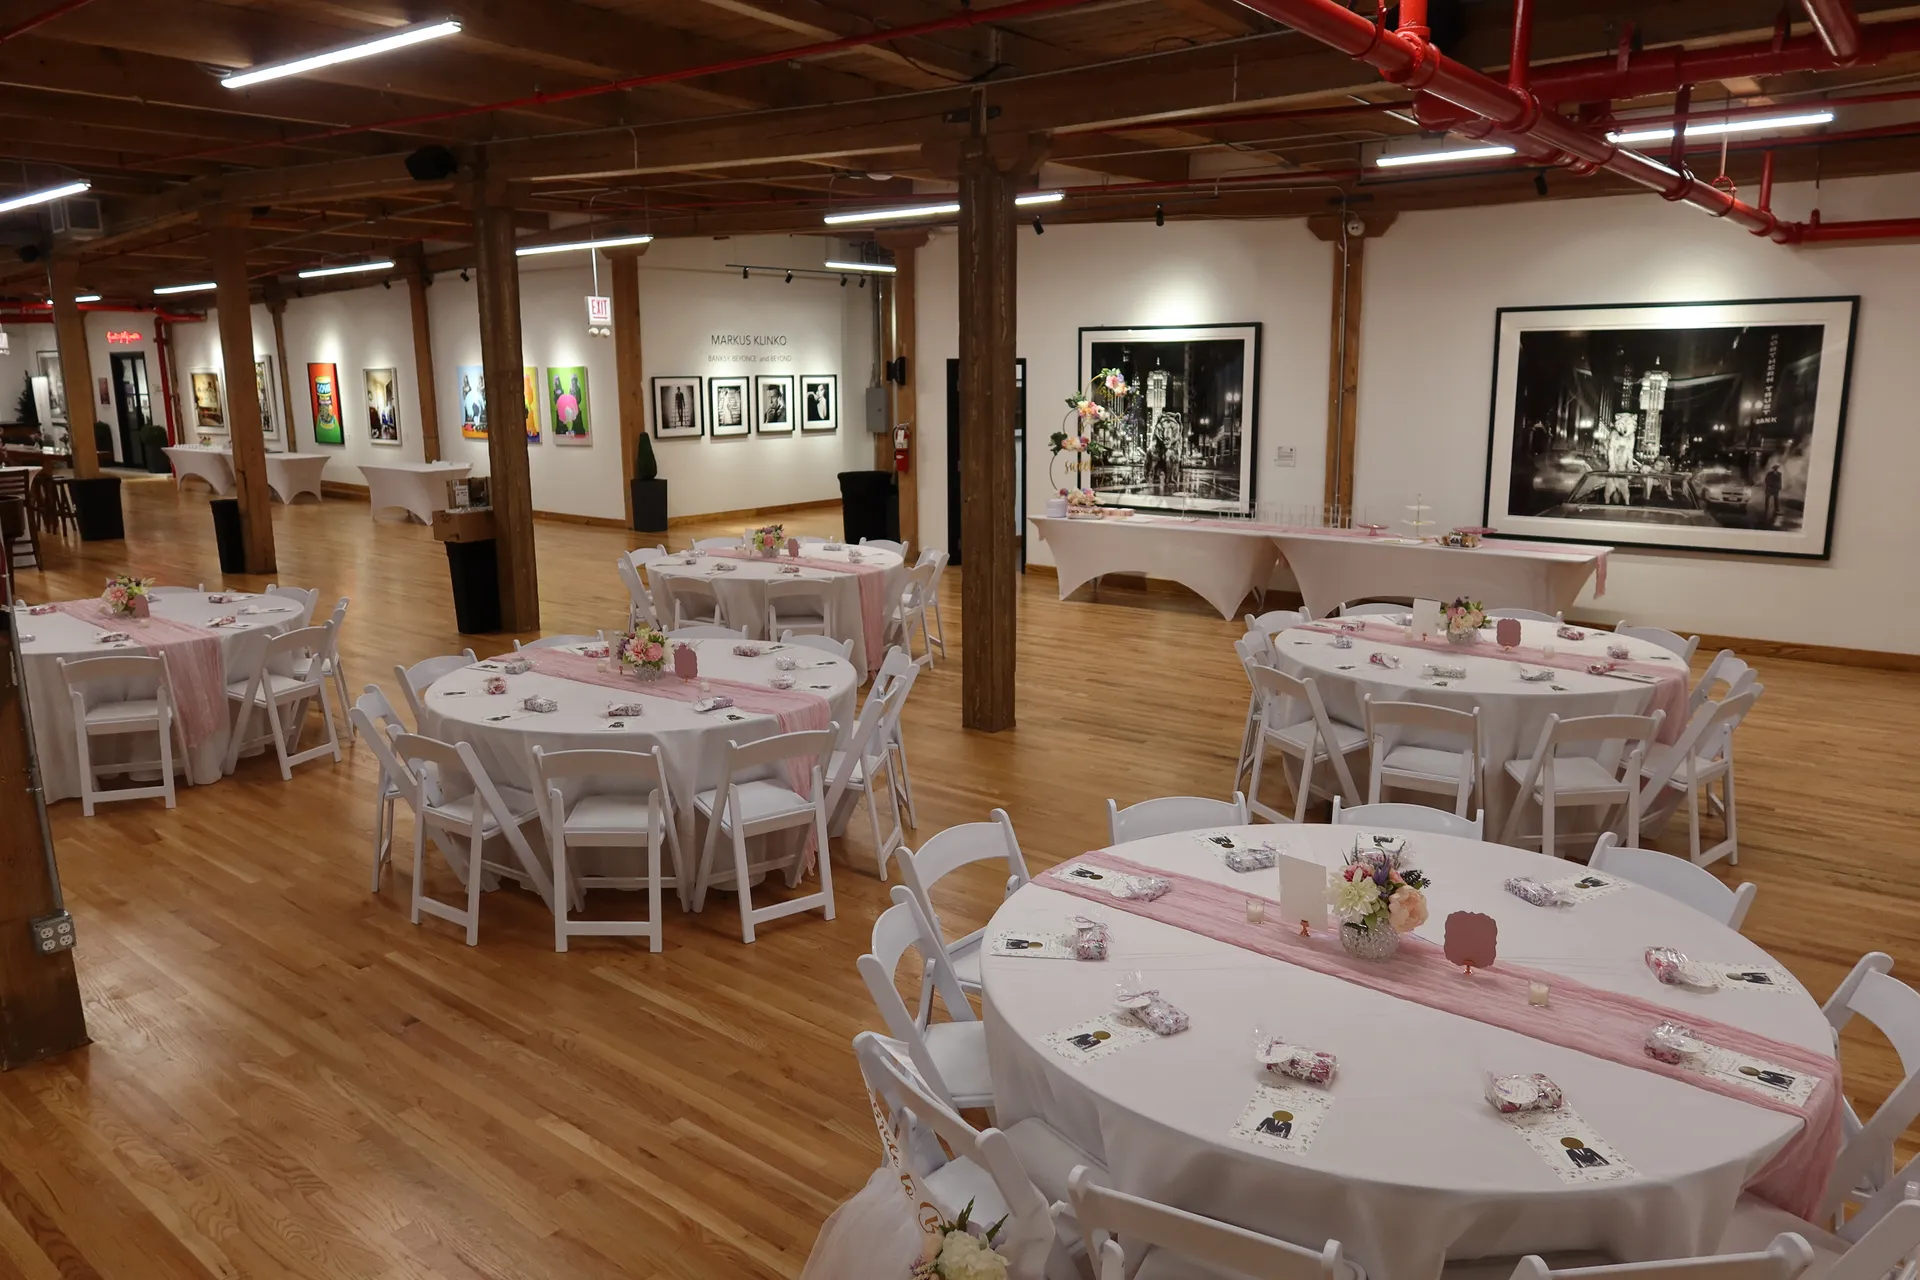
West Wing

West Wing

  • Capacity: Up to 80 guests
  • Space: 1,800 sq. ft.
  • Highlights: 13-foot ceilings and an outdoor patio
  • Ideal for: Receptions, celebrations, corporate events, and private gatherings
View Space
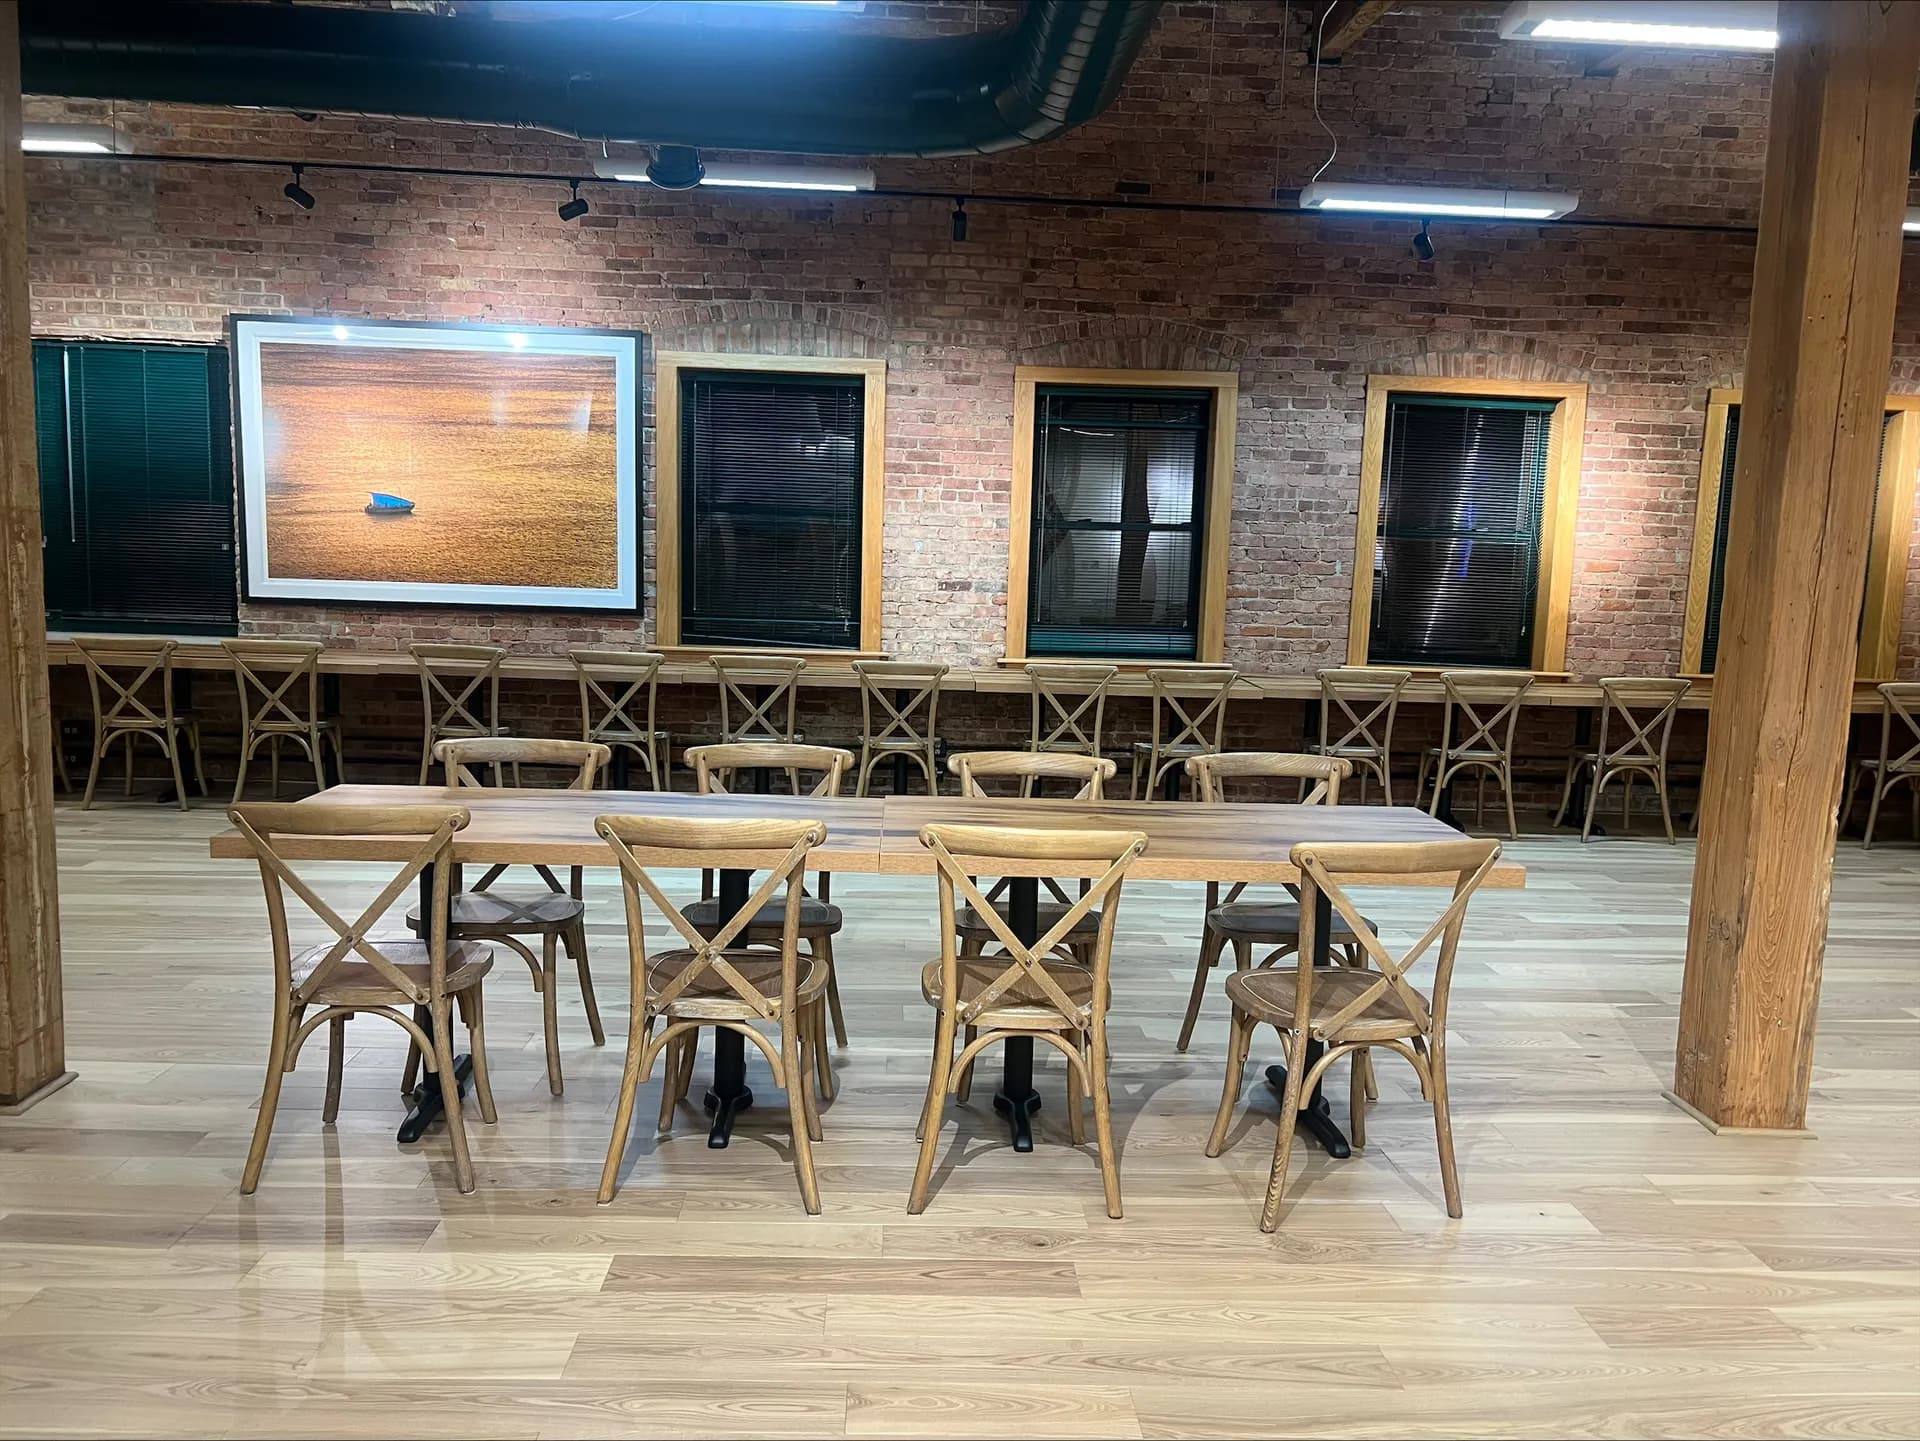
East Room

East Room

  • Capacity: Up to 65 guests
  • Space: 1,400 sq. ft.
  • Highlights: 13-foot ceilings in an intimate, flexible setting
  • Ideal for: Intimate gatherings, private events, meetings, receptions, and celebrations
View Space
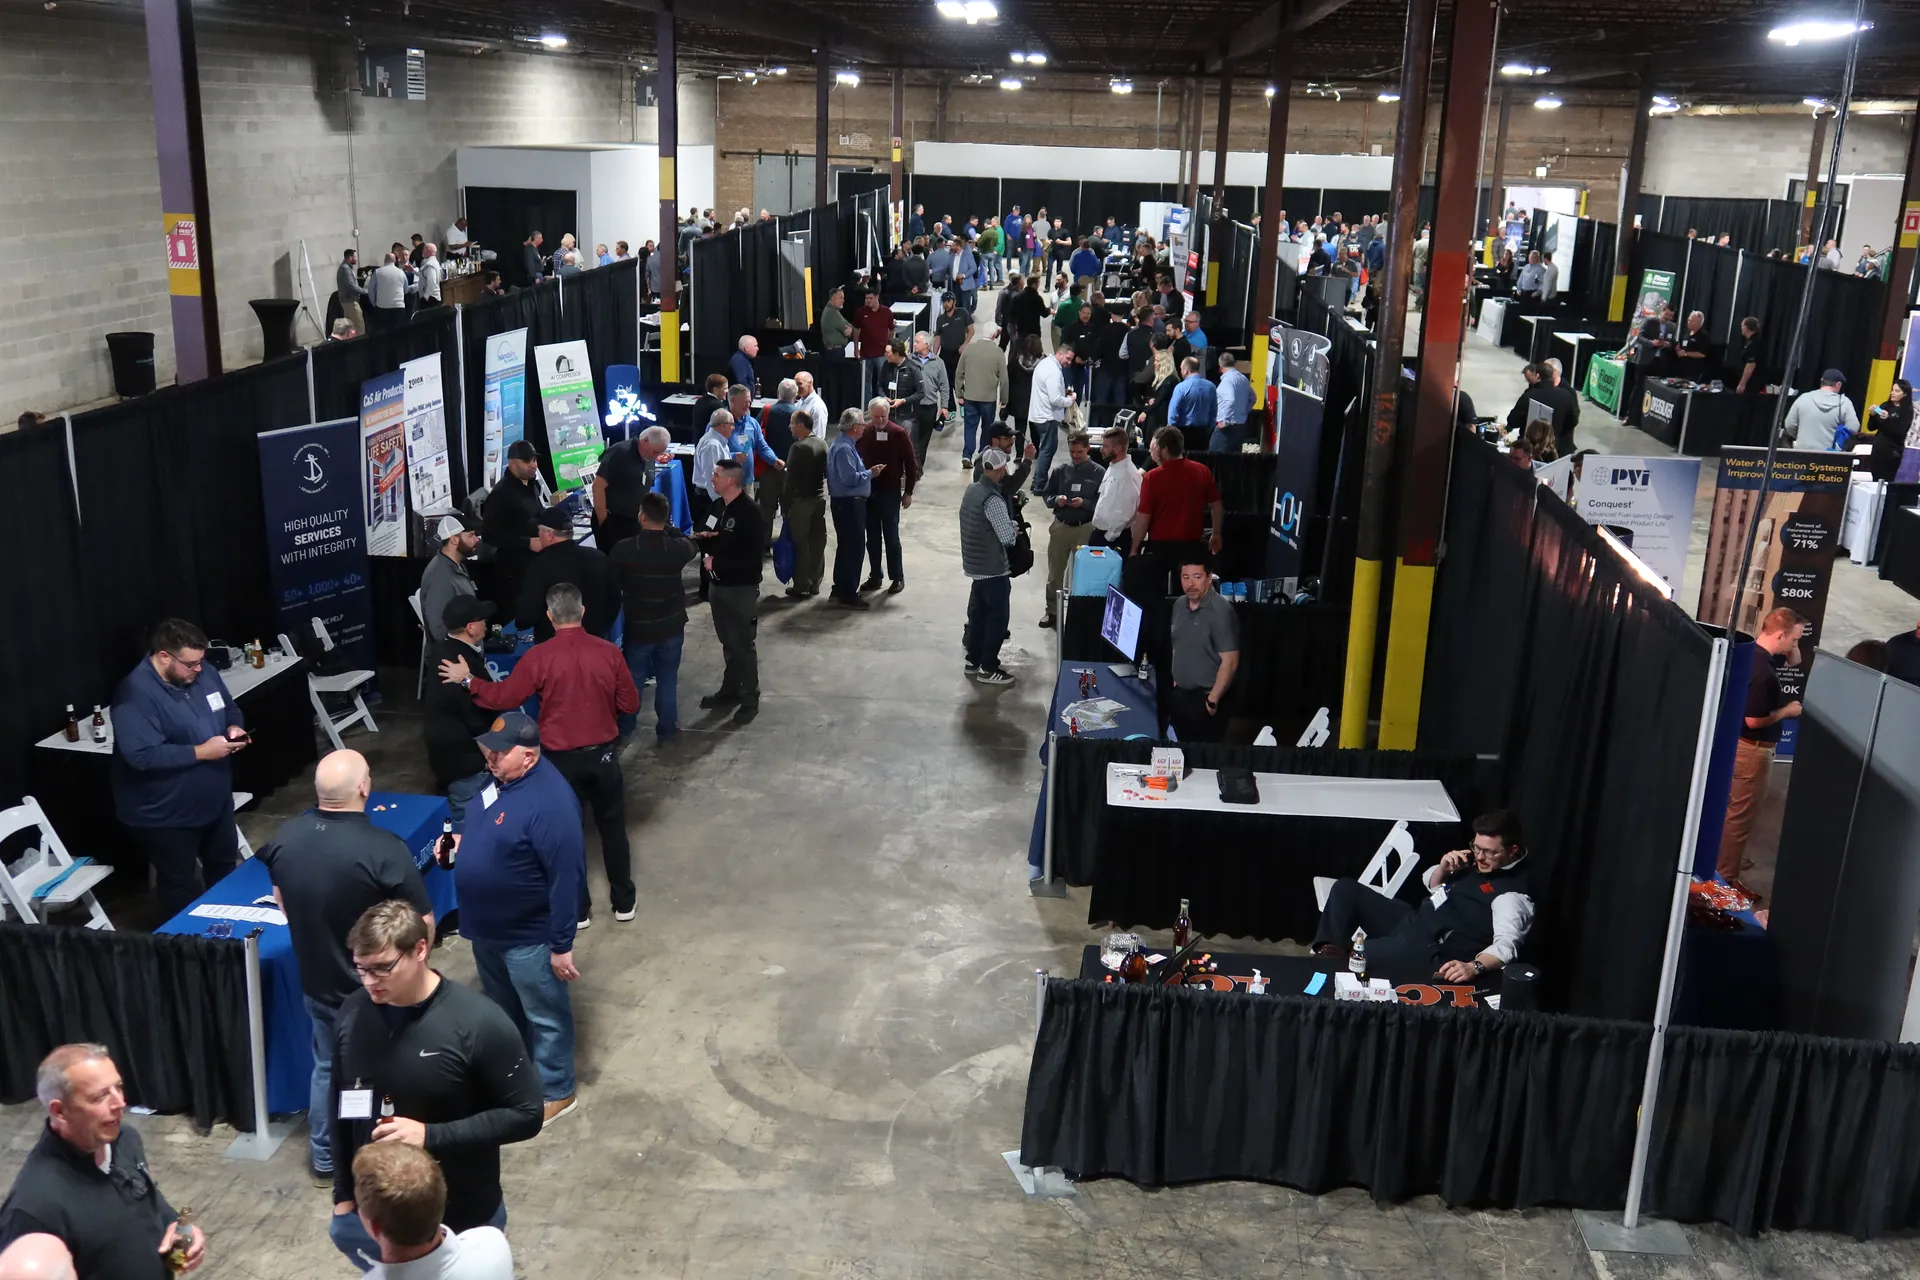
Exhibit Space

Exhibit Space

  • Capacity: Up to 1,000 guests
  • Space: 32,000 sq. ft.
  • Highlights: 150+ convention booths, private entrances, and multiple loading docks
  • Ideal for: Conventions, exhibitions, corporate events, and special productions
View Space